
Search results for "White tv console" in Home Design Ideas
 Clean Design
Regan Wood Photography

Example of a transitional open concept dark wood floor living room design in New York with gray walls and a wall-mounted tv
Example of a transitional open concept dark wood floor living room design in New York with gray walls and a wall-mounted tv

 John Bost
Custom built-in entertainment center in the same house as the custom built-in window seat project that was posted in 2019. This project is 11-1/2 feet wide x 18 inches deep x 8 feet high. It consists of two 36" wide end base cabinets and a 66" wide center base cabinet with an open component compartment. The base cabinets have soft-close door hinges with 3-way cam adjustments and adjustable shelves. The base cabinet near the doorway includes custom-made ducting to re-route the HVAC air flow from a floor vent out through the toe kick panel. Above the base countertop are side and overhead book/display cases trimmed with crown molding. The TV is mounted on a wall bracket that extends and tilts, and in-wall electrical and HDMI cables connect the TV to power and components via a wall box at the back of the component compartment.
 Sunday Morning Kitchen and Bath
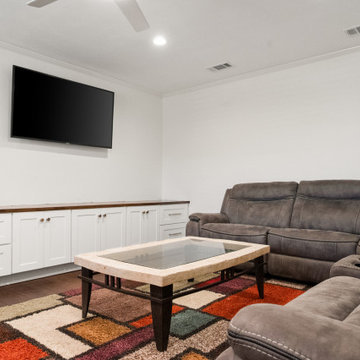
Spacious living room featuring custom white shaker built-in cabinets with a dark wood top and a large grey sectional.
Example of a dark wood floor and brown floor living room design in Dallas with white walls and a wall-mounted tv
Example of a dark wood floor and brown floor living room design in Dallas with white walls and a wall-mounted tv
Find the right local pro for your project
 The Wall units

Experience a revolutionary concept to modern entertainment furniture with the B-Modern Esquire White High-Gloss TV Stand. Using stainless steel in a completely new, imaginative way, the stand has stainless steel doors and legs creating a truly unique look. The white high-gloss finish will create a sophisticated perspective on innovative design. Stainless steel front center cabinet has a drop-down door with slow-closing technology providing easy access to hidden components. The side cabinets are equipped with soft-closing hinges and adjustable and removable shelves to maximize storage capabilities. The convenient cabling system allows easy cable transfer between compartments and integration of the most complex home theater systems.
Dimensions:
TV Stand: 75" L x 22" W x 22" H
Free shipping US
www.thewallunits.com/listing/modern-tv-stands
 +mm/a Studio - marco magagnin architetto

Il soggiorno-living si apre sulla grande terrazza parzialmente coperta che rapprenta l'appendice fondamentale dello spazio domestico ed il suo valore aggiunto. Un sistema di porte scorrevoli permette il passaggio tra questi ambiti dell'appartamento, dando vita ad un diaframma mobile e trasparente tra interno ed esterno . Essenziali gli elementi che arredano la scatola bianca del living e comprendono : un mobile madia sospeso - finitura laccato opaco - creato su disegno, per contenere ed alloggiare tutta la parte tecnologica legata alla funzione tv ed hi-fi.
Un divano componibile che comprende un elemento chaise-longue, una serie di piccoli accessori incluso il tavolino in cristallo su ruote, icona del design italiano. Un sintetico accenno, per così dire esotico, ai colori e materiali di rivestimento, rimando alla passione per i viaggi dei proprietari, inclusa la "zebra" vintage usata come tappeto.
Le luci sono anch'esse pensate come elementi presenti ma non sovrastanti e così risolte con una serie di applique a muro,con doppia emissione, più una serie di lampade da terra "Parentesi" che assolvono alla funzione lettura.Tutto a catalogo Flos.
Enrico Dal Zotto fotografo.
 Bona US
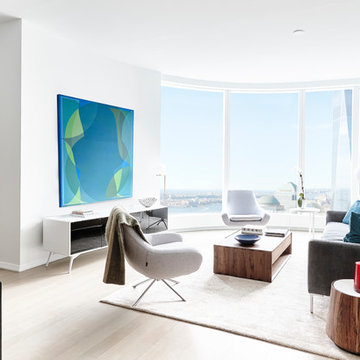
Living room - mid-sized contemporary open concept and formal light wood floor and beige floor living room idea in Denver with white walls, no fireplace and no tv
 The Wall units
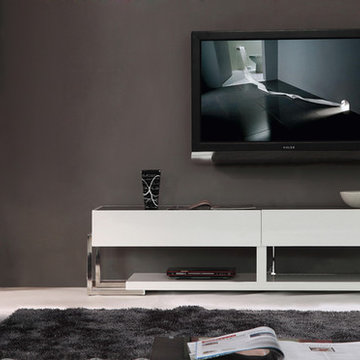
The Agent offers the modern lifestyle with supreme elegance. Sleek and unique B-Modern Agent White High-Gloss TV Stand with Black Glass Top has straight lines, stainless steel accents and clean high gloss white lacquer and black glass finishes.
Dimensions:
TV Stand: 71" L x 20.5" W X 17.75" H
Free shipping US
www.thewallunits.com/listing/modern-tv-stands



 Robeson Design
Interior Designer Rebecca Robeson designed this downtown loft to reflect the homeowners LOVE FOR THE LOFT! With an energetic look on life, this homeowner wanted a high-quality home with casual sensibility. Comfort and easy maintenance were high on the list...
Rebecca and her team went to work transforming this 2,000-sq ft. condo in a record 6 months.
Contractor Ryan Coats (Earthwood Custom Remodeling, Inc.) lead a team of highly qualified sub-contractors throughout the project and over the finish line.
8" wide hardwood planks of white oak replaced low quality wood floors, 6'8" French doors were upgraded to 8' solid wood and frosted glass doors, used brick veneer and barn wood walls were added as well as new lighting throughout. The outdated Kitchen was gutted along with Bathrooms and new 8" baseboards were installed. All new tile walls and backsplashes as well as intricate tile flooring patterns were brought in while every countertop was updated and replaced. All new plumbing and appliances were included as well as hardware and fixtures. Closet systems were designed by Robeson Design and executed to perfection. State of the art sound system, entertainment package and smart home technology was integrated by Ryan Coats and his team.
Exquisite Kitchen Design, (Denver Colorado) headed up the custom cabinetry throughout the home including the Kitchen, Lounge feature wall, Bathroom vanities and the Living Room entertainment piece boasting a 9' slab of Fumed White Oak with a live edge (shown, left side of photo). Paul Anderson of EKD worked closely with the team at Robeson Design on Rebecca's vision to insure every detail was built to perfection.
The project was completed on time and the homeowners are thrilled... And it didn't hurt that the ball field was the awesome view out the Living Room window.
Earthwood Custom Remodeling, Inc.
Exquisite Kitchen Design
Rocky Mountain Hardware
Tech Lighting - Black Whale Lighting
Photos by Ryan Garvin Photography
 The Brooklyn Studio
Photographs © Rachael L. Stollar

Living room - mid-sized contemporary open concept medium tone wood floor and brown floor living room idea in New York with a standard fireplace, a stone fireplace and beige walls
Living room - mid-sized contemporary open concept medium tone wood floor and brown floor living room idea in New York with a standard fireplace, a stone fireplace and beige walls

 McCabe House
Travis J Photography
Inspiration for a transitional formal living room remodel in Salt Lake City with white walls and a ribbon fireplace
Inspiration for a transitional formal living room remodel in Salt Lake City with white walls and a ribbon fireplace

 John Kraemer & Sons
Builder: John Kraemer & Sons | Building Architecture: Charlie & Co. Design | Interiors: Martha O'Hara Interiors | Photography: Landmark Photography
Mid-sized transitional open concept light wood floor and brown floor living room photo in Minneapolis with gray walls, a standard fireplace, a stone fireplace and a wall-mounted tv
Mid-sized transitional open concept light wood floor and brown floor living room photo in Minneapolis with gray walls, a standard fireplace, a stone fireplace and a wall-mounted tv
 Studio McGee
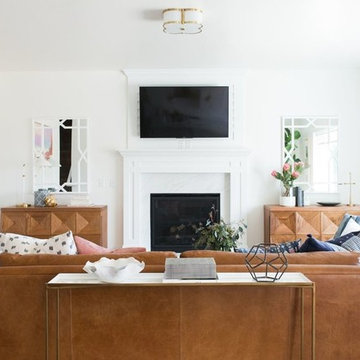
Shop the Look, See the Photo Tour: http://www.studio-mcgee.com/studioblog/2017/3/14/vineyard-street-project-reveal?rq=Vineyard
Watch the Webisode: https://www.studio-mcgee.com/studioblog/2017/3/14/vineyard-street-project-webisode?rq=Vineyard

 Interior Design by Julie Johnson-Holland
Mountain style dark wood floor and brown floor living room photo in San Francisco with white walls, a standard fireplace, a stone fireplace and a tv stand



 MJ Designs
Native House Photography
Example of a beach style open concept dark wood floor family room design in Tampa with white walls, no fireplace and a tv stand
Example of a beach style open concept dark wood floor family room design in Tampa with white walls, no fireplace and a tv stand

 TLC Design/Build LLC
Jean Allsopp
Example of a classic formal and enclosed medium tone wood floor and brown floor living room design in Birmingham with white walls, a standard fireplace, a wall-mounted tv and a tile fireplace
Example of a classic formal and enclosed medium tone wood floor and brown floor living room design in Birmingham with white walls, a standard fireplace, a wall-mounted tv and a tile fireplace

 WO Designs
Foyer - 1960s dark wood floor and brown floor foyer idea in San Francisco with white walls and a black front door
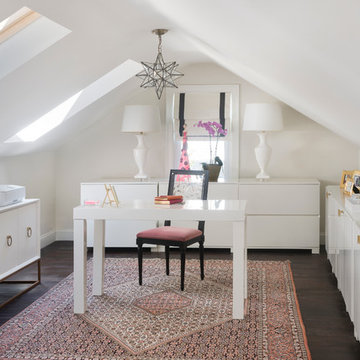
 MANDARINA STUDIO interior design
Ben Gebo
Home office - mid-sized transitional freestanding desk dark wood floor and brown floor home office idea in Boston with white walls and no fireplace
Home office - mid-sized transitional freestanding desk dark wood floor and brown floor home office idea in Boston with white walls and no fireplace

Sponsored
Sunbury, OH

J.Holderby - Renovations
Franklin County's Leading General Contractors - 2X Best of Houzz!

 Zone 4 Architects, LLC
Jason Dewey
Bedroom - large contemporary master dark wood floor and gray floor bedroom idea in Denver with white walls and a standard fireplace
Bedroom - large contemporary master dark wood floor and gray floor bedroom idea in Denver with white walls and a standard fireplace
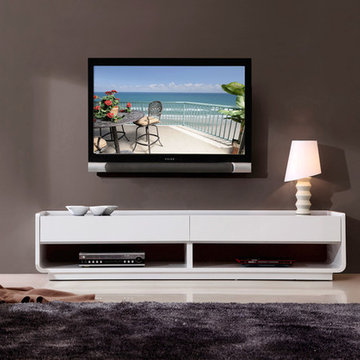 The Wall units
The creative and fashionable Designer with straight edge accents and smooth curves reflects the individuality of a designer. Featuring a white high gloss finish accented with a tempered black glass top and soft-closing white high-gloss drawers, the B-Modern Designer White High-Gloss TV Stand takes modern design to a whole new level. It is ready to be the highlight of any entertainment center.
Dimensions:
TV Stand: 78.7 L x 18.9 W x 16"H
Free shipping US
www.thewallunits.com/listing/modern-tv-stands
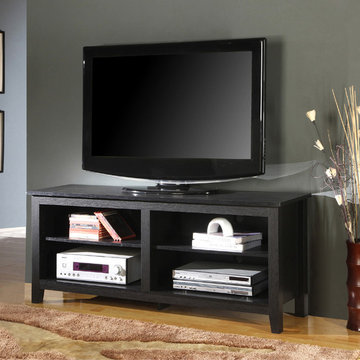 The Wall units
Console can accommodate most flat-panel TVs up to 60 in, providing ample space for A/V components and other media accessories with adjustable shelving. The 58" Black Wood TV Console creates a classy, modern construction crafted from high-grade MDF and durable laminate. Combining function, style and practice, this console has contemporary and striking appearance.
Dimensions:
TV Console 58" W x 16" D x 24" H
Free shipping US
www.thewallunits.com/listing/modern-tv-stands
52