
Search results for "Whitewashed fireplace" in Home Design Ideas
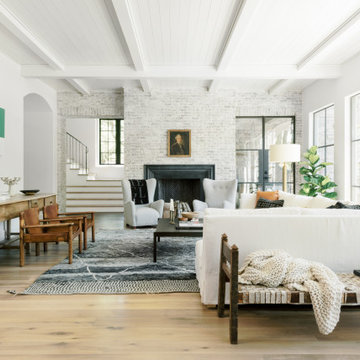

 Mama Makes it Better
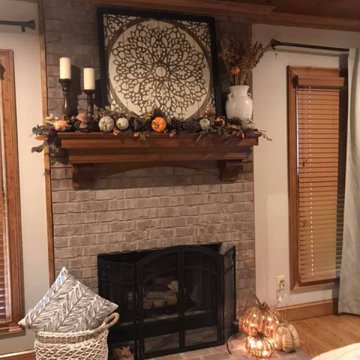
Follow my blog for different fireplace ideas! https://www.mamamakesitbetter.com/post/updating-fireplaces
Only product used on this one was Valspar Limewash Glaze- changed the look of the whole room.

 Kowalske Kitchen & Bath
Creating a space to entertain was the top priority in this Mukwonago kitchen remodel. The homeowners wanted seating and counter space for hosting parties and watching sports. By opening the dining room wall, we extended the kitchen area. We added an island and custom designed furniture-style bar cabinet with retractable pocket doors. A new awning window overlooks the backyard and brings in natural light. Many in-cabinet storage features keep this kitchen neat and organized.
Bar Cabinet
The furniture-style bar cabinet has retractable pocket doors and a drop-in quartz counter. The homeowners can entertain in style, leaving the doors open during parties. Guests can grab a glass of wine or make a cocktail right in the cabinet.
Outlet Strips
Outlet strips on the island and peninsula keeps the end panels of the island and peninsula clean. The outlet strips also gives them options for plugging in appliances during parties.
Modern Farmhouse Design
The design of this kitchen is modern farmhouse. The materials, patterns, color and texture define this space. We used shades of golds and grays in the cabinetry, backsplash and hardware. The chevron backsplash and shiplap island adds visual interest.
Custom Cabinetry
This kitchen features frameless custom cabinets with light rail molding. It’s designed to hide the under cabinet lighting and angled plug molding. Putting the outlets under the cabinets keeps the backsplash uninterrupted.
Storage Features
Efficient storage and organization was important to these homeowners.
We opted for deep drawers to allow for easy access to stacks of dishes and bowls.
Under the cooktop, we used custom drawer heights to meet the homeowners’ storage needs.
A third drawer was added next to the spice drawer rollout.
Narrow pullout cabinets on either side of the cooktop for spices and oils.
The pantry rollout by the double oven rotates 90 degrees.
Other Updates
Staircase – We updated the staircase with a barn wood newel post and matte black balusters
Fireplace – We whitewashed the fireplace and added a barn wood mantel and pilasters.
Find the right local pro for your project
 Kristen Elizabeth Design

This family room virtually sits outdoors and is surrounded with light. we kept materials light as well. Custom mid century hide on hair covered armcharis surround a green tufted leather ottoman that centers the room.
 Clark & Co Homes
Doug Petersen Photography


Family room - mid-sized traditional open concept light wood floor family room idea in Boise with beige walls, a standard fireplace and a stone fireplace
Family room - mid-sized traditional open concept light wood floor family room idea in Boise with beige walls, a standard fireplace and a stone fireplace
 Outrageous Interiors

Living room - mid-sized farmhouse formal and enclosed medium tone wood floor living room idea in Atlanta with white walls, a standard fireplace, a brick fireplace and a wall-mounted tv
 Gina Fitzsimmons ASID NKBA

Our bar area has had the most significant changes. The existing mahogany bar, paneling, floors, fireplace and beams were all painted white. On the Bar, the elbow rail was mahogany and we had the faux finisher paint it to look like the quartz counter top. Be sure and look at the before shots!
Steve Buchanan Photography

Sponsored
Columbus, OH

Structural Remodeling
Franklin County's Heavy Timber Specialists | Best of Houzz 2020!
 J Steven Kemp Architect
Jeff Herr Photography
Living room library - transitional medium tone wood floor and brown floor living room library idea in Atlanta with white walls, a standard fireplace and a wall-mounted tv
Living room library - transitional medium tone wood floor and brown floor living room library idea in Atlanta with white walls, a standard fireplace and a wall-mounted tv
 Plekkenpol Builders, Inc.
Design by Lisa Ball
Photo by Brandon Rowell
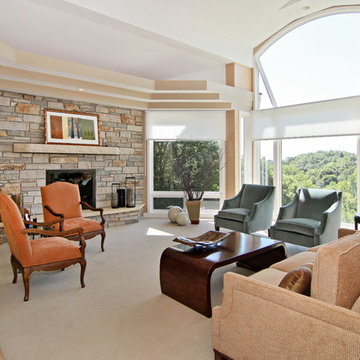
Living room - transitional open concept light wood floor living room idea in Minneapolis with a stone fireplace and beige walls
Living room - transitional open concept light wood floor living room idea in Minneapolis with a stone fireplace and beige walls
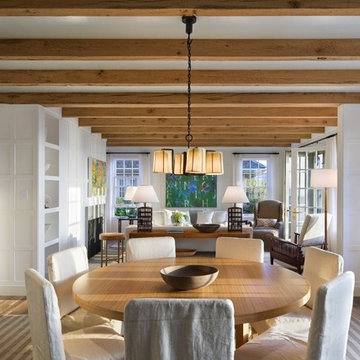
 Ike Kligerman Barkley
Example of a large beach style light wood floor and beige floor dining room design in Boston with a standard fireplace

 Sara Mosele
A 2000 sq. ft. family home for four in the well-known Chelsea gallery district. This loft was developed through the renovation of two apartments and developed to be a more open space. Besides its interiors, the home’s star quality is its ability to capture light thanks to its oversized windows, soaring 11ft ceilings, and whitewash wood floors. To complement the lighting from the outside, the inside contains Flos and a Patricia Urquiola chandelier. The apartment’s unique detail is its media room or “treehouse” that towers over the entrance and the perfect place for kids to play and entertain guests—done in an American industrial chic style.
Featured brands include: Dornbracht hardware, Flos, Artemide, and Tom Dixon lighting, Marmorino brick fireplace, Duravit fixtures, Robern medicine cabinets, Tadelak plaster walls, and a Patricia Urquiola chandelier.

 Barron Designs
This modern farmhouse-inspired home added gorgeous white-washed faux wood beams and wood paneling to the ceiling around the house for a stunning accentuated design feature.
Barron Designs faux wood beams are lightweight, and customizable. Start your journey today to add stunning faux wood beams to your space!
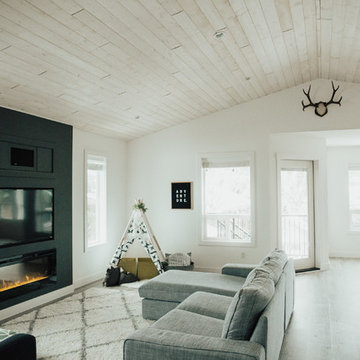
 Jade Kragh Freelance Design
Mid-sized danish open concept vinyl floor living room photo in Vancouver with white walls, a wall-mounted tv and a ribbon fireplace

Sponsored
Columbus, OH

Wannemacher Interiors
Customized Award-Winning Interior Design Solutions in Franklin Cnty OH
 Ike Kligerman Barkley
Example of a large beach style light wood floor and beige floor dining room design in Boston with a standard fireplace
 MAJEZTIC Hardwood Floors LLC
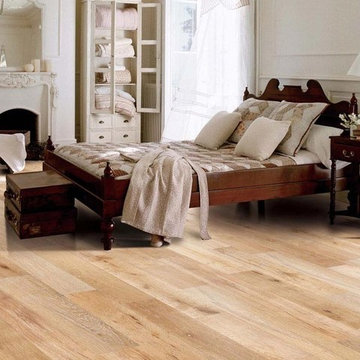
Bedroom - large shabby-chic style master light wood floor bedroom idea in Dallas with white walls, a standard fireplace and a wood fireplace surround
 Suzanne Bagheri, The Painted Drawer Collection
Suzanne Bagheri
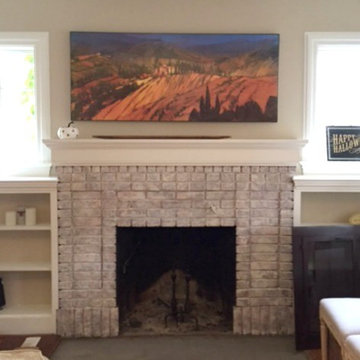
Using decorative painting, transforming a dark and dated brick fireplace to a variegated and whitewashed brick.
Inspiration for a mid-sized craftsman home design remodel in DC Metro
Inspiration for a mid-sized craftsman home design remodel in DC Metro
 J. Canabe's Painting Company

This open floorplan lends itself very nicely to highlight the white and wood tone throughout the house.
Photo credit www.digitaltourhost.com
Trendy light wood floor, beige floor and vaulted ceiling living room library photo in New York with white walls, a standard fireplace, a brick fireplace and a wall-mounted tv
Trendy light wood floor, beige floor and vaulted ceiling living room library photo in New York with white walls, a standard fireplace, a brick fireplace and a wall-mounted tv

Sponsored
Columbus, OH
Wannemacher Interiors
Customized Award-Winning Interior Design Solutions in Franklin Cnty OH
 Shelby Construction Inc.
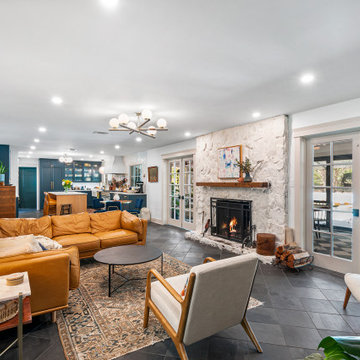

In this space, the fire warms up the room providing an inviting space to curl up with a good book or just enjoy watching the flames from the whitewashed stone fireplace.
 Alair Homes Chilliwack
This contemporary farmhouse is located on a scenic acreage in Greendale, BC. It features an open floor plan with room for hosting a large crowd, a large kitchen with double wall ovens, tons of counter space, a custom range hood and was designed to maximize natural light. Shed dormers with windows up high flood the living areas with daylight. The stairwells feature more windows to give them an open, airy feel, and custom black iron railings designed and crafted by a talented local blacksmith. The home is very energy efficient, featuring R32 ICF construction throughout, R60 spray foam in the roof, window coatings that minimize solar heat gain, an HRV system to ensure good air quality, and LED lighting throughout. A large covered patio with a wood burning fireplace provides warmth and shelter in the shoulder seasons.
Carsten Arnold Photography
 Claude C. Lapp Architects, LLC
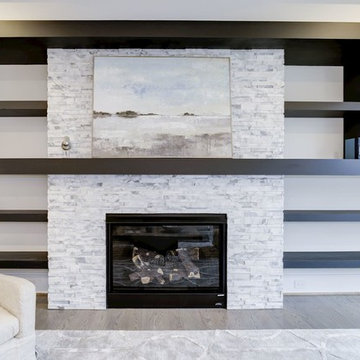
Beautiful new construction home by BrandBern Construction company on an infill lot in Bethesda, MD
Kevin Scrimgeour
Family room - large contemporary open concept medium tone wood floor family room idea in DC Metro with gray walls, a standard fireplace, a tile fireplace and a wall-mounted tv
Family room - large contemporary open concept medium tone wood floor family room idea in DC Metro with gray walls, a standard fireplace, a tile fireplace and a wall-mounted tv
11