
Search results for "Whitewashed fireplace" in Home Design Ideas
 Shelby Construction Inc.
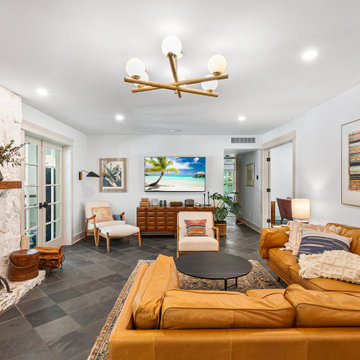
In this space, the fire warms up the room providing an inviting space to curl up with a good book or just enjoy watching the flames from the whitewashed stone fireplace.
 Outrageous Interiors
Inspiration for a mid-sized country formal and enclosed medium tone wood floor living room remodel in Atlanta with white walls, a standard fireplace, a brick fireplace and a wall-mounted tv
 User
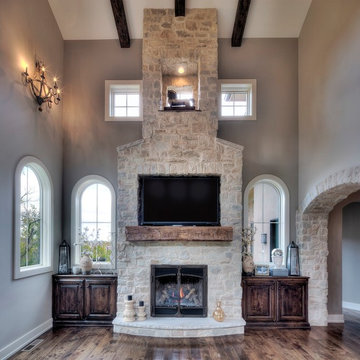
UserCanyon Stone’s stone veneer is a go-to design feature that will liven up any interior room. This Country Ledge stone veneer style uses unique textures and authentic details to bring that fresh new look you’re searching for.
Stone Type: Country Ledge in Texas Cream
Find the right local pro for your project
 Suzanne Bagheri, The Painted Drawer Collection
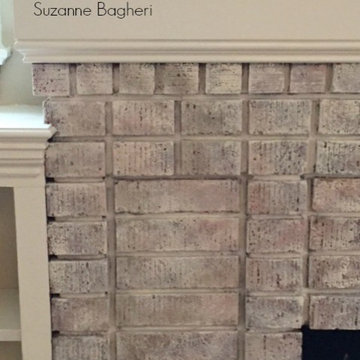
Suzanne Bagheri Using decorative painting, transforming a dark and dated brick fireplace to a variegated and whitewashed brick.
Example of a mid-sized arts and crafts home design design in DC Metro
Example of a mid-sized arts and crafts home design design in DC Metro
 Pascal Liguori & Son
Family Room

Mid-sized beach style enclosed medium tone wood floor and red floor living room photo in Miami with green walls, a standard fireplace, a stone fireplace and no tv
Mid-sized beach style enclosed medium tone wood floor and red floor living room photo in Miami with green walls, a standard fireplace, a stone fireplace and no tv
 Truss Interiors & Renovations

Americana-feel living room featuring 2 solid blue facing sofas and a built-in fireplace with a show-stealing whitewashed brick surround. White painted built-in shelving flanks the fireplace. Leather and tartan pillows invite to lounge by the fireplace.
 Jessica Glynn Photography
Jessica Klewicki Glynn

Large island style patio photo in Miami with a roof extension
Large island style patio photo in Miami with a roof extension


 Shaw Floors

Monument Hickory in Grand Central by Shaw Floors.
Inspiration for a mid-sized contemporary enclosed light wood floor and beige floor family room remodel in Orange County with white walls, a wood stove, a metal fireplace and no tv
Inspiration for a mid-sized contemporary enclosed light wood floor and beige floor family room remodel in Orange County with white walls, a wood stove, a metal fireplace and no tv
 Rudloff Custom Builders

We call this dining room modern-farmhouse-chic! As the focal point of the room, the fireplace was the perfect space for an accent wall. We white-washed the fireplace’s brick and added a white surround and mantle and finished the wall with white shiplap. We also added the same shiplap as wainscoting to the other walls. A special feature of this room is the coffered ceiling. We recessed the chandelier directly into the beam for a clean, seamless look.
This farmhouse style home in West Chester is the epitome of warmth and welcoming. We transformed this house’s original dark interior into a light, bright sanctuary. From installing brand new red oak flooring throughout the first floor to adding horizontal shiplap to the ceiling in the family room, we really enjoyed working with the homeowners on every aspect of each room. A special feature is the coffered ceiling in the dining room. We recessed the chandelier directly into the beams, for a clean, seamless look. We maximized the space in the white and chrome galley kitchen by installing a lot of custom storage. The pops of blue throughout the first floor give these room a modern touch.
Rudloff Custom Builders has won Best of Houzz for Customer Service in 2014, 2015 2016, 2017 and 2019. We also were voted Best of Design in 2016, 2017, 2018, 2019 which only 2% of professionals receive. Rudloff Custom Builders has been featured on Houzz in their Kitchen of the Week, What to Know About Using Reclaimed Wood in the Kitchen as well as included in their Bathroom WorkBook article. We are a full service, certified remodeling company that covers all of the Philadelphia suburban area. This business, like most others, developed from a friendship of young entrepreneurs who wanted to make a difference in their clients’ lives, one household at a time. This relationship between partners is much more than a friendship. Edward and Stephen Rudloff are brothers who have renovated and built custom homes together paying close attention to detail. They are carpenters by trade and understand concept and execution. Rudloff Custom Builders will provide services for you with the highest level of professionalism, quality, detail, punctuality and craftsmanship, every step of the way along our journey together.
Specializing in residential construction allows us to connect with our clients early in the design phase to ensure that every detail is captured as you imagined. One stop shopping is essentially what you will receive with Rudloff Custom Builders from design of your project to the construction of your dreams, executed by on-site project managers and skilled craftsmen. Our concept: envision our client’s ideas and make them a reality. Our mission: CREATING LIFETIME RELATIONSHIPS BUILT ON TRUST AND INTEGRITY.
Photo Credit: Linda McManus Images
 Haver & Skolnick LLC Architects

The clean, elegant interior features just two materials: white-washed pine and natural-cleft bluestone. Robert Benson Photography.
Family room - mid-sized country enclosed wood ceiling and wood wall family room idea in New York with a bar, beige walls, a ribbon fireplace and a wall-mounted tv
Family room - mid-sized country enclosed wood ceiling and wood wall family room idea in New York with a bar, beige walls, a ribbon fireplace and a wall-mounted tv
 McKinney Homes LLC
David White Photography
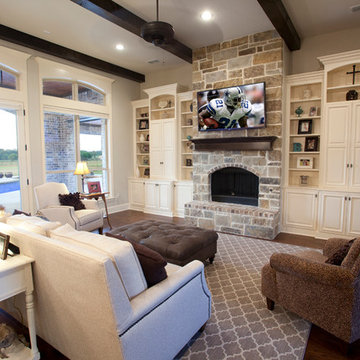
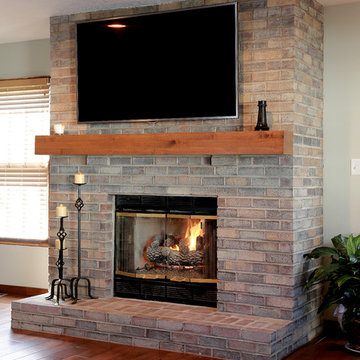
Example of a large classic open concept dark wood floor and brown floor living room design in Dallas with gray walls, a standard fireplace, a stone fireplace and a wall-mounted tv
Example of a large classic open concept dark wood floor and brown floor living room design in Dallas with gray walls, a standard fireplace, a stone fireplace and a wall-mounted tv
 Sundance Colors

This knotty pine ceiling was lightened with a semi transparent stain. This lightened up the whole room but changed the colors in the whole house. It was an easy fix: we just needed to find a color that had atad of reddish in it to go with the ceiling. The previous wall colors were tan that had a green undertone.
WE also painted the mental of the Fireplace in a dark charcoal to match the fireplace surround.
Ansley Braverman phtotography
 Main Street Homes

Open concept laminate floor and brown floor living room with a brick fireplace, chandelier lighting, and open space for entertainment. (SHIPLAP WALL NOT OFFERED) To create your design for an Emory floor plan,, please go visit https://www.gomsh.com/plans/two-story-home/emory/ifp

Sponsored
Columbus, OH

Structural Remodeling
Franklin County's Heavy Timber Specialists | Best of Houzz 2020!

 Usable Space Interiors, LLC
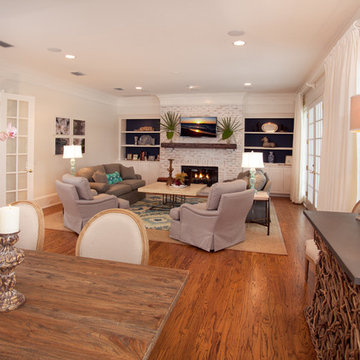
Music Room!!!

Mid-sized cottage open concept medium tone wood floor, brown floor, vaulted ceiling and exposed beam living room photo in Nashville with white walls, a standard fireplace, a brick fireplace and a wall-mounted tv
Mid-sized cottage open concept medium tone wood floor, brown floor, vaulted ceiling and exposed beam living room photo in Nashville with white walls, a standard fireplace, a brick fireplace and a wall-mounted tv
 Bee's Knees Design, LLC

Inspiration for a mid-sized contemporary medium tone wood floor and brown floor kitchen/dining room combo remodel in Boston with beige walls and a standard fireplace
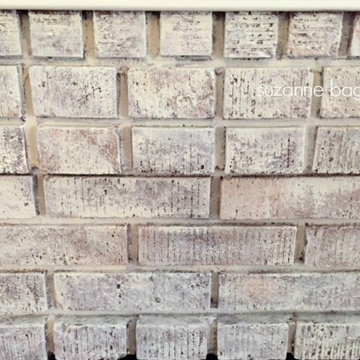 Suzanne Bagheri, The Painted Drawer Collection
Suzanne Bagheri
Using decorative painting, transforming a dark and dated brick fireplace to a variegated and whitewashed brick.
Inspiration for a mid-sized craftsman home design remodel in DC Metro
Inspiration for a mid-sized craftsman home design remodel in DC Metro

Sponsored
Columbus, OH
Structural Remodeling
Franklin County's Heavy Timber Specialists | Best of Houzz 2020!


 Alexxian Fine Homes
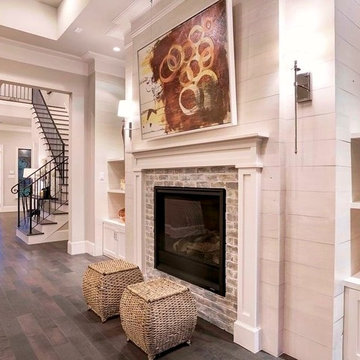
Family Room ship lap fireplace wall with antique brick surround
Trendy home design photo in Houston
Trendy home design photo in Houston
12