
Search results for "Whitewashed fireplace" in Home Design Ideas
 Kowalske Kitchen & Bath

Creating a space to entertain was the top priority in this Mukwonago kitchen remodel. The homeowners wanted seating and counter space for hosting parties and watching sports. By opening the dining room wall, we extended the kitchen area. We added an island and custom designed furniture-style bar cabinet with retractable pocket doors. A new awning window overlooks the backyard and brings in natural light. Many in-cabinet storage features keep this kitchen neat and organized.
Bar Cabinet
The furniture-style bar cabinet has retractable pocket doors and a drop-in quartz counter. The homeowners can entertain in style, leaving the doors open during parties. Guests can grab a glass of wine or make a cocktail right in the cabinet.
Outlet Strips
Outlet strips on the island and peninsula keeps the end panels of the island and peninsula clean. The outlet strips also gives them options for plugging in appliances during parties.
Modern Farmhouse Design
The design of this kitchen is modern farmhouse. The materials, patterns, color and texture define this space. We used shades of golds and grays in the cabinetry, backsplash and hardware. The chevron backsplash and shiplap island adds visual interest.
Custom Cabinetry
This kitchen features frameless custom cabinets with light rail molding. It’s designed to hide the under cabinet lighting and angled plug molding. Putting the outlets under the cabinets keeps the backsplash uninterrupted.
Storage Features
Efficient storage and organization was important to these homeowners.
We opted for deep drawers to allow for easy access to stacks of dishes and bowls.
Under the cooktop, we used custom drawer heights to meet the homeowners’ storage needs.
A third drawer was added next to the spice drawer rollout.
Narrow pullout cabinets on either side of the cooktop for spices and oils.
The pantry rollout by the double oven rotates 90 degrees.
Other Updates
Staircase – We updated the staircase with a barn wood newel post and matte black balusters
Fireplace – We whitewashed the fireplace and added a barn wood mantel and pilasters.
 Jillian Aimis Architect
Tom Arban

Inspiration for a mid-sized modern open concept light wood floor family room remodel in Toronto with white walls, a two-sided fireplace, a stone fireplace and a media wall
Inspiration for a mid-sized modern open concept light wood floor family room remodel in Toronto with white walls, a two-sided fireplace, a stone fireplace and a media wall
 Arteriors Designer Finishes
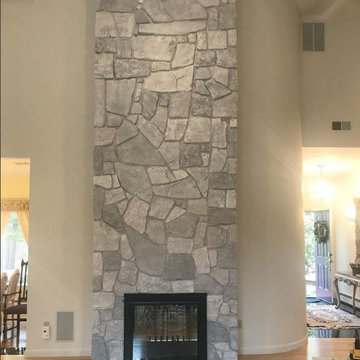
Field stone fireplace transformed from dark grey brown to a river stone paint finish with light grout.
Find the right local pro for your project


 Castlebuilt Homes
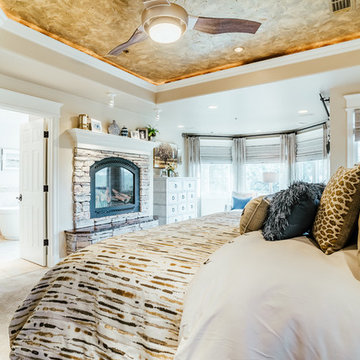
Example of a large transitional vinyl floor sunroom design in Louisville with a standard fireplace and a standard ceiling

 CJC Interiors
The main level of this modern farmhouse is open, and filled with large windows. The black accents carry from the front door through the back mudroom. The dining table was handcrafted from alder wood, then whitewashed and paired with a bench and four custom-painted, reupholstered chairs.

 Bob Chatham Custom Home Design
This open concept plan looks even more dramatic with white plank vaulted ceilings with natural wood beams. The brick fireplace surround extends to the ceiling. Skillfully built by Craig Homes Inc and designed by Bob Chatham Custom Home Design. Photos by Summer Ennis.



 Herscoe Hajjar Architects, LLC
Living room - large coastal formal and enclosed medium tone wood floor and brown floor living room idea in Miami with beige walls, a standard fireplace, a stone fireplace and a wall-mounted tv
 Cassandra Potts: Interior Designer
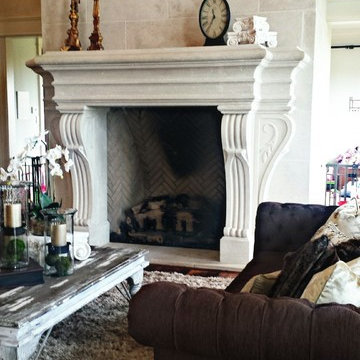
Inspiration for a mid-sized shabby-chic style formal and open concept dark wood floor and brown floor living room remodel in Other with a standard fireplace and a stone fireplace
 Savannah Surfaces, Inc.

Get the best of both worlds with ceramic tile brilliantly designed to look and feel like wood. With Cerdomus tile, Savannah Surfaces is bringing the warmth of wood to homes with the durability of tile.
 Studio InSitu Architects
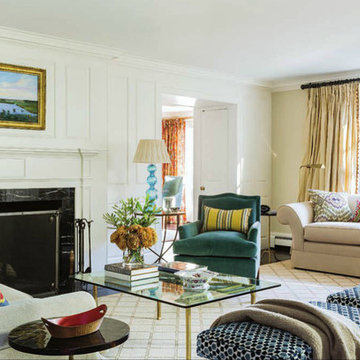
This project updated an elegant house from the firm of Royal Berry Wills. The house sits on a gracious and deep double-lot straddling the Weston/Wellesley line. Handsome proportions and simple details outside conceal more refinement inside. The entry facade was modest while the rear dining room bay added personality.
The clients, active during the week and prolific entertainers during the weekend needed a home that enables graceful entertaining while being comfortable and manageable.
Our renovation made the home comfortable and easy to manage while supporting and preserving the large rooms of the original house that are well suited for large gatherings.
At the front facade, our addition subordinates itself to the main house. At the garden facade, the grand scale of the new whole takes cues from the original Royal Berry Wills house to address the grandeur and depth of the back garden.
builder: The Hartwright Company
design team: Tim Hess, Chip Dewing, Matt Emond
all for DSA Architects
Interior Decorator: Mally Skok
photographs: Michael J.Lee, Tim Hess
 RR Redesign
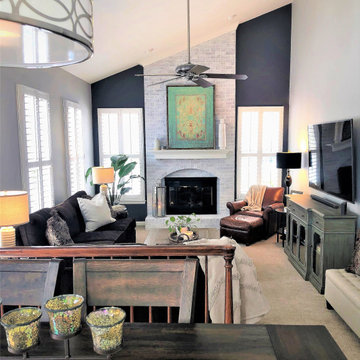
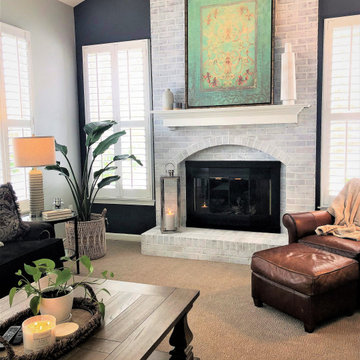
Transitional refresh design. This space was dark and full of 90's design. A natural shift to light and bright. Removing the heavy burgundy roman shades was our first step. Now the space is so much brighter. A whitewash treatment to the red brick with a dramatic slate gray paint draws your eye to the fireplace. The new media cabinet is perfect accent and proportioned to the television. Greenery and accessories make this a very cozy space for the family to relax.
 RR Redesign
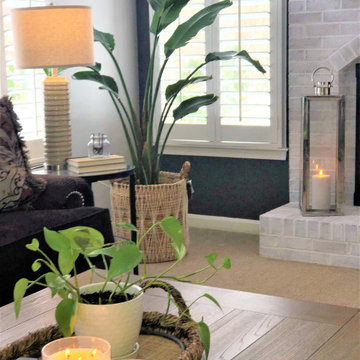
Transitional refresh design. This space was dark and full of 90's design. A natural shift to light and bright. Removing the heavy burgundy roman shades was our first step. Now the space is so much brighter. A whitewash treatment to the red brick with a dramatic slate gray paint draws your eye to the fireplace. The new media cabinet is perfect accent and proportioned to the television. Greenery and accessories make this a very cozy space for the family to relax.

Sponsored
Sunbury, OH

J.Holderby - Renovations
Franklin County's Leading General Contractors - 2X Best of Houzz!
 RR Redesign
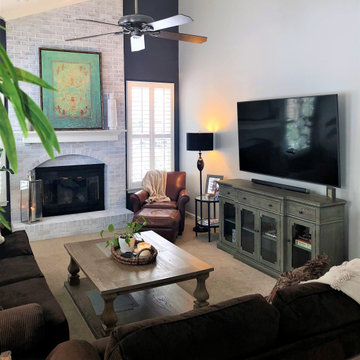
Transitional refresh design. This space was dark and full of 90's design. A natural shift to light and bright. Removing the heavy burgundy roman shades was our first step. Now the space is so much brighter. A whitewash treatment to the red brick with a dramatic slate gray paint draws your eye to the fireplace. The new media cabinet is perfect accent and proportioned to the television. Greenery and accessories make this a very cozy space for the family to relax.
 RR Redesign
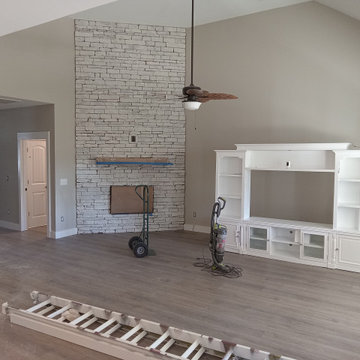
Transitional refresh design. This space was dark and full of 90's design. A natural shift to light and bright. Removing the heavy burgundy roman shades was our first step. Now the space is so much brighter. A whitewash treatment to the red brick with a dramatic slate gray paint draws your eye to the fireplace. The new media cabinet is perfect accent and proportioned to the television. Greenery and accessories make this a very cozy space for the family to relax.
 Characteristic Painting
Example of a mid-sized living room design in Other with a standard fireplace and a brick fireplace
 Saybrook Home Interior Decorating Services
Robb Cyr Photography

Example of a mid-sized beach style girl light wood floor kids' room design in Bridgeport with white walls
Example of a mid-sized beach style girl light wood floor kids' room design in Bridgeport with white walls

Sponsored
Columbus, OH

Hope Restoration & General Contracting
Columbus Design-Build, Kitchen & Bath Remodeling, Historic Renovations
 Saybrook Home Interior Decorating Services
Robb Cyr Photography
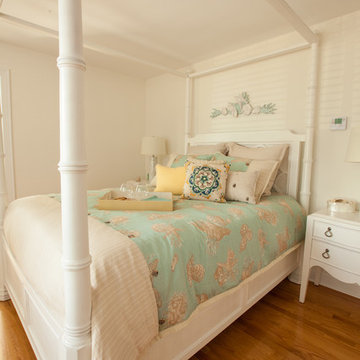
Mid-sized beach style girl light wood floor kids' room photo in Bridgeport with white walls
Mid-sized beach style girl light wood floor kids' room photo in Bridgeport with white walls
 GREAT FALLS Construction
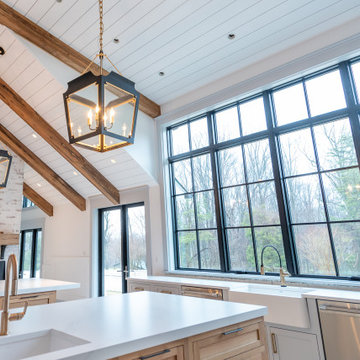
Modern farmhouse custom kitchen featuring tile flooring, custom cabinetry, and a spectacular whitewashed brick fireplace with a custom made wooden mantel. The room has vaulted ceilings with wooden beams and shiplap on the ceiling and 2 elegant modern farmhouse style lights hang above the 2 large islands. Plenty of natural light overflows this space from the large Kolbe windows with a view to the back yard.
 Cassandra Potts: Interior Designer

Living room - mid-sized shabby-chic style formal and open concept dark wood floor and brown floor living room idea in Other with a standard fireplace and a stone fireplace
28