
Search results for "Whitewashed fireplace" in Home Design Ideas
 HouseHome
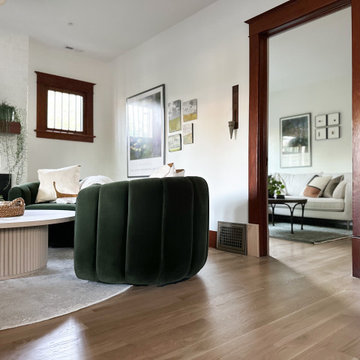
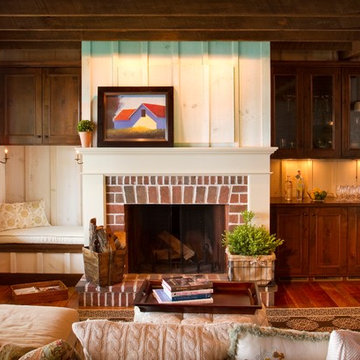
Refined Vintage Oasis Living Room

Mid-sized arts and crafts formal and enclosed medium tone wood floor and brown floor living room photo in Denver with white walls, a standard fireplace and a brick fireplace
Mid-sized arts and crafts formal and enclosed medium tone wood floor and brown floor living room photo in Denver with white walls, a standard fireplace and a brick fireplace
 HouseHome
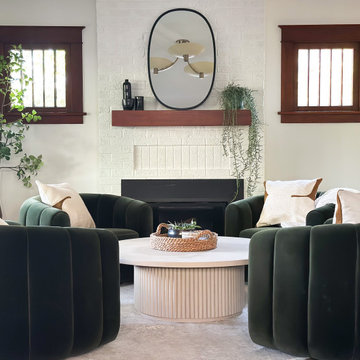
Refined Vintage Oasis Living Room
Mid-sized arts and crafts formal and enclosed medium tone wood floor and brown floor living room photo in Denver with white walls, a standard fireplace and a brick fireplace
Mid-sized arts and crafts formal and enclosed medium tone wood floor and brown floor living room photo in Denver with white walls, a standard fireplace and a brick fireplace
 HouseHome
Refined Vintage Oasis Living Room
Living room - mid-sized craftsman formal and enclosed medium tone wood floor and brown floor living room idea in Denver with white walls, a standard fireplace and a brick fireplace
Living room - mid-sized craftsman formal and enclosed medium tone wood floor and brown floor living room idea in Denver with white walls, a standard fireplace and a brick fireplace
Find the right local pro for your project
 Connie Anderson Photography
Connie Anderson Photography

Inspiration for a large timeless brick patio fountain remodel in Houston with a roof extension
Inspiration for a large timeless brick patio fountain remodel in Houston with a roof extension

 CJC Interiors
The main level of this modern farmhouse is open, and filled with large windows. The black accents carry from the front door through the back mudroom. The dining table was handcrafted from alder wood, then whitewashed and paired with a bench and four custom-painted, reupholstered chairs.

 SWAT Design Team for Decorating Den
Anne Matheis
Inspiration for a timeless open concept ceramic tile living room remodel in St Louis with beige walls, a standard fireplace and a brick fireplace
Inspiration for a timeless open concept ceramic tile living room remodel in St Louis with beige walls, a standard fireplace and a brick fireplace
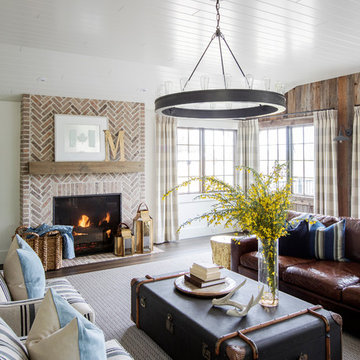
 PlaidFox Studio
This 100-year-old farmhouse underwent a complete head-to-toe renovation. Partnering with Home Star BC we painstakingly modernized the crumbling farmhouse while maintaining its original west coast charm. The only new addition to the home was the kitchen eating area, with its swinging dutch door, patterned cement tile and antique brass lighting fixture. The wood-clad walls throughout the home were made using the walls of the dilapidated barn on the property. Incorporating a classic equestrian aesthetic within each room while still keeping the spaces bright and livable was one of the projects many challenges. The Master bath - formerly a storage room - is the most modern of the home's spaces. Herringbone white-washed floors are partnered with elements such as brick, marble, limestone and reclaimed timber to create a truly eclectic, sun-filled oasis. The gilded crystal sputnik inspired fixture above the bath as well as the sky blue cabinet keep the room fresh and full of personality. Overall, the project proves that bolder, more colorful strokes allow a home to possess what so many others lack: a personality!


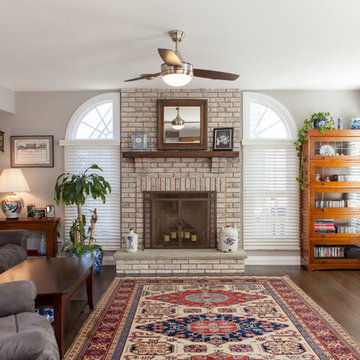
 BDS Design Build Remodel
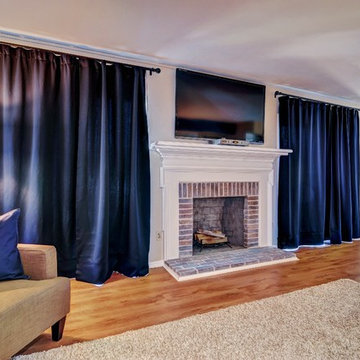
Mid-sized transitional open concept dark wood floor and brown floor family room photo in Chicago with gray walls, a standard fireplace, a brick fireplace and a tv stand
 Trust the Vision Decor
Sean Dooley Photography
Example of a mid-sized transitional open concept medium tone wood floor family room design in Philadelphia with beige walls, a standard fireplace, a brick fireplace and a wall-mounted tv
Example of a mid-sized transitional open concept medium tone wood floor family room design in Philadelphia with beige walls, a standard fireplace, a brick fireplace and a wall-mounted tv
 Mama Makes it Better
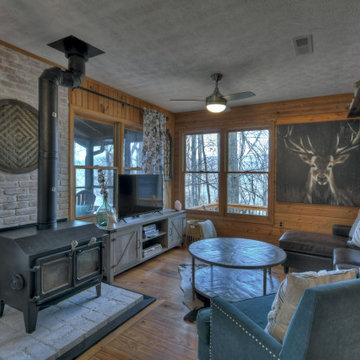
After photo of renovation- faux brick whitewashed, check out details on blog!
https://www.mamamakesitbetter.com/post/updating-fireplaces
 Timberbuilt, Inc.

Great room inside this version of our "Olive" design. The room is neutral overall with flashes of brilliant color like in those kobalt blue chairs. The stone fireplace is an eye catcher, as are the exposed whitewashed timbers of the cathedral ceiling overhead.
Sitting aside the slopes of Windham Ski Resort in the Catskills, this is a stunning example of what happens when everything gels — from the homeowners’ vision, the property, the design, the decorating, and the workmanship involved throughout.
 Rudloff Custom Builders


We updated the current basement staircase by installing new pines steps and railings.
We tore down the walls between four rooms to create this great room in Villanova, PA. And what a difference it makes! This bright space is perfect for everyday living and entertaining family and friends as the kitchen, eating and living areas flow seamlessly. With red oak flooring throughout, we used white and light gray materials and crown moulding to give this large space a cohesive yet open feel. We added wainscoting to the steel post columns. Other projects in this house included installing red oak flooring throughout the first floor, refinishing the main staircase, building new stairs into the basement, installing new basement flooring and opening the basement rooms to create another entertainment area.
Rudloff Custom Builders has won Best of Houzz for Customer Service in 2014, 2015 2016, 2017 and 2019. We also were voted Best of Design in 2016, 2017, 2018, 2019 which only 2% of professionals receive. Rudloff Custom Builders has been featured on Houzz in their Kitchen of the Week, What to Know About Using Reclaimed Wood in the Kitchen as well as included in their Bathroom WorkBook article. We are a full service, certified remodeling company that covers all of the Philadelphia suburban area. This business, like most others, developed from a friendship of young entrepreneurs who wanted to make a difference in their clients’ lives, one household at a time. This relationship between partners is much more than a friendship. Edward and Stephen Rudloff are brothers who have renovated and built custom homes together paying close attention to detail. They are carpenters by trade and understand concept and execution. Rudloff Custom Builders will provide services for you with the highest level of professionalism, quality, detail, punctuality and craftsmanship, every step of the way along our journey together.
Specializing in residential construction allows us to connect with our clients early in the design phase to ensure that every detail is captured as you imagined. One stop shopping is essentially what you will receive with Rudloff Custom Builders from design of your project to the construction of your dreams, executed by on-site project managers and skilled craftsmen. Our concept: envision our client’s ideas and make them a reality. Our mission: CREATING LIFETIME RELATIONSHIPS BUILT ON TRUST AND INTEGRITY.
Photo Credit: Linda McManus Images

 FBC Remodel
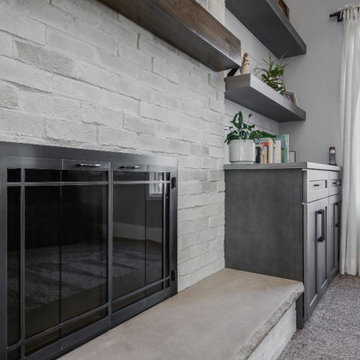
This cozy and stylish family room remodel blends comfort and functionality with a modern farmhouse flair. A whitewashed brick fireplace serves as the stunning focal point, flanked by crisp white shiplap walls and floating wood shelves that offer space for treasured photos and décor. Custom gray cabinetry provides smart storage and grounds the room with a touch of rustic charm. The natural wood mantle adds warmth, while the neutral color palette and plush carpeting create an inviting atmosphere perfect for relaxing or entertaining. With thoughtful design and balanced textures, this space feels both fresh and timeless.


 Rudloff Custom Builders
We updated the current basement staircase by installing new pines steps and railings.
We tore down the walls between four rooms to create this great room in Villanova, PA. And what a difference it makes! This bright space is perfect for everyday living and entertaining family and friends as the kitchen, eating and living areas flow seamlessly. With red oak flooring throughout, we used white and light gray materials and crown moulding to give this large space a cohesive yet open feel. We added wainscoting to the steel post columns. Other projects in this house included installing red oak flooring throughout the first floor, refinishing the main staircase, building new stairs into the basement, installing new basement flooring and opening the basement rooms to create another entertainment area.
Rudloff Custom Builders has won Best of Houzz for Customer Service in 2014, 2015 2016, 2017 and 2019. We also were voted Best of Design in 2016, 2017, 2018, 2019 which only 2% of professionals receive. Rudloff Custom Builders has been featured on Houzz in their Kitchen of the Week, What to Know About Using Reclaimed Wood in the Kitchen as well as included in their Bathroom WorkBook article. We are a full service, certified remodeling company that covers all of the Philadelphia suburban area. This business, like most others, developed from a friendship of young entrepreneurs who wanted to make a difference in their clients’ lives, one household at a time. This relationship between partners is much more than a friendship. Edward and Stephen Rudloff are brothers who have renovated and built custom homes together paying close attention to detail. They are carpenters by trade and understand concept and execution. Rudloff Custom Builders will provide services for you with the highest level of professionalism, quality, detail, punctuality and craftsmanship, every step of the way along our journey together.
Specializing in residential construction allows us to connect with our clients early in the design phase to ensure that every detail is captured as you imagined. One stop shopping is essentially what you will receive with Rudloff Custom Builders from design of your project to the construction of your dreams, executed by on-site project managers and skilled craftsmen. Our concept: envision our client’s ideas and make them a reality. Our mission: CREATING LIFETIME RELATIONSHIPS BUILT ON TRUST AND INTEGRITY.
Photo Credit: Linda McManus Images
 FBC Remodel
This cozy and stylish family room remodel blends comfort and functionality with a modern farmhouse flair. A whitewashed brick fireplace serves as the stunning focal point, flanked by crisp white shiplap walls and floating wood shelves that offer space for treasured photos and décor. Custom gray cabinetry provides smart storage and grounds the room with a touch of rustic charm. The natural wood mantle adds warmth, while the neutral color palette and plush carpeting create an inviting atmosphere perfect for relaxing or entertaining. With thoughtful design and balanced textures, this space feels both fresh and timeless.

 Main Street Homes
Open concept laminate floor and brown floor living room with a brick fireplace, chandelier lighting, and open space for entertainment. To create your design for an Emory floor plan,, please go visit https://www.gomsh.com/plans/two-story-home/emory/ifp
 FBC Remodel
This cozy and stylish family room remodel blends comfort and functionality with a modern farmhouse flair. A whitewashed brick fireplace serves as the stunning focal point, flanked by crisp white shiplap walls and floating wood shelves that offer space for treasured photos and décor. Custom gray cabinetry provides smart storage and grounds the room with a touch of rustic charm. The natural wood mantle adds warmth, while the neutral color palette and plush carpeting create an inviting atmosphere perfect for relaxing or entertaining. With thoughtful design and balanced textures, this space feels both fresh and timeless.

Sponsored
Columbus, OH
Free consultation for landscape design!

Peabody Landscape Group
Columbus' Reliable Landscape Design & Contracting

 Daniel Contelmo Architects
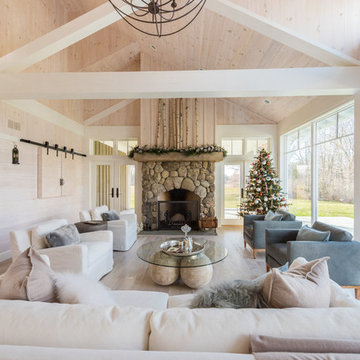
Angled beams provide symmetry for the asymmetrical vaulted ceiling in the great room.
Photographer: Daniel Contelmo Jr.
Inspiration for a large rustic formal and open concept light wood floor and beige floor living room remodel in New York with beige walls, a standard fireplace, a stone fireplace and a concealed tv
Inspiration for a large rustic formal and open concept light wood floor and beige floor living room remodel in New York with beige walls, a standard fireplace, a stone fireplace and a concealed tv

24