
Search results for "Whitewashed fireplace" in Home Design Ideas
 FBC Remodel
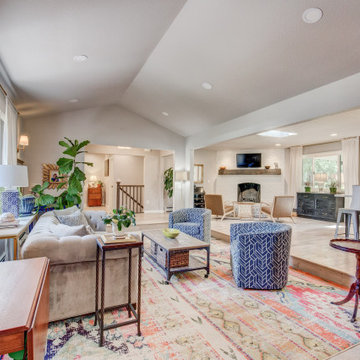
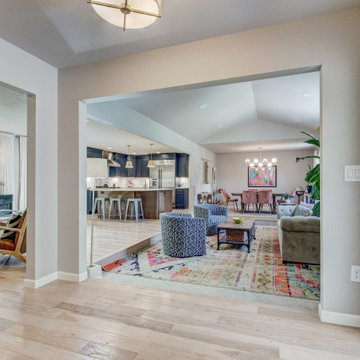
This inviting Colorado home underwent a stunning transformation that blends eclectic charm with timeless design. The remodeled layout enhances natural light and flow, uniting living, dining, and kitchen spaces with effortless style.
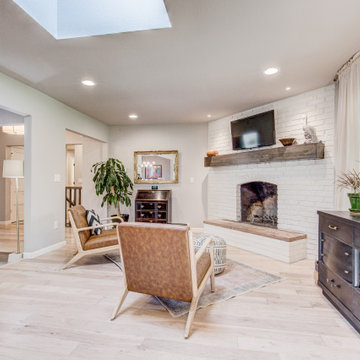
The living area is anchored by a freshly whitewashed brick fireplace and warm wood mantel, surrounded by plush textures, curated vintage finds, and pops of color from layered rugs and artwork. Vaulted ceilings and skylights create an airy atmosphere while maintaining cozy intimacy.
The open-concept kitchen is a standout with its dramatic navy blue cabinetry, statement brass pendants, and crisp quartz countertops. A generous island adds both prep space and casual seating, ideal for everyday living and entertaining.
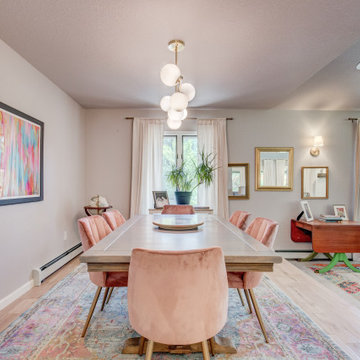
The adjacent dining room continues the home’s playful elegance, featuring blush velvet chairs, a modern globe chandelier, and vibrant art that adds personality and warmth.
Each bathroom showcases custom tile work, brushed brass fixtures, and soft, neutral palettes. The primary bath includes a freestanding soaking tub and spacious glass shower, while a secondary bath features patterned tile flooring and a long double vanity with modern globe lighting.
This whole-home remodel celebrates comfort, functionality, and personality—proving that thoughtful design can truly reflect the people who live in it.
 FBC Remodel
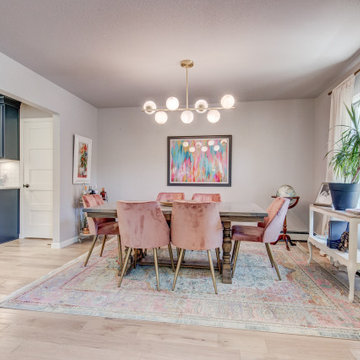
This inviting Colorado home underwent a stunning transformation that blends eclectic charm with timeless design. The remodeled layout enhances natural light and flow, uniting living, dining, and kitchen spaces with effortless style.
The living area is anchored by a freshly whitewashed brick fireplace and warm wood mantel, surrounded by plush textures, curated vintage finds, and pops of color from layered rugs and artwork. Vaulted ceilings and skylights create an airy atmosphere while maintaining cozy intimacy.
The open-concept kitchen is a standout with its dramatic navy blue cabinetry, statement brass pendants, and crisp quartz countertops. A generous island adds both prep space and casual seating, ideal for everyday living and entertaining.
The adjacent dining room continues the home’s playful elegance, featuring blush velvet chairs, a modern globe chandelier, and vibrant art that adds personality and warmth.
Each bathroom showcases custom tile work, brushed brass fixtures, and soft, neutral palettes. The primary bath includes a freestanding soaking tub and spacious glass shower, while a secondary bath features patterned tile flooring and a long double vanity with modern globe lighting.
This whole-home remodel celebrates comfort, functionality, and personality—proving that thoughtful design can truly reflect the people who live in it.
 FBC Remodel
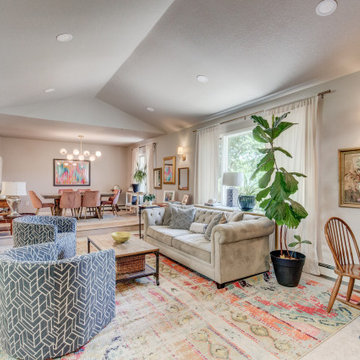
This inviting Colorado home underwent a stunning transformation that blends eclectic charm with timeless design. The remodeled layout enhances natural light and flow, uniting living, dining, and kitchen spaces with effortless style.
The living area is anchored by a freshly whitewashed brick fireplace and warm wood mantel, surrounded by plush textures, curated vintage finds, and pops of color from layered rugs and artwork. Vaulted ceilings and skylights create an airy atmosphere while maintaining cozy intimacy.
The open-concept kitchen is a standout with its dramatic navy blue cabinetry, statement brass pendants, and crisp quartz countertops. A generous island adds both prep space and casual seating, ideal for everyday living and entertaining.
The adjacent dining room continues the home’s playful elegance, featuring blush velvet chairs, a modern globe chandelier, and vibrant art that adds personality and warmth.
Each bathroom showcases custom tile work, brushed brass fixtures, and soft, neutral palettes. The primary bath includes a freestanding soaking tub and spacious glass shower, while a secondary bath features patterned tile flooring and a long double vanity with modern globe lighting.
This whole-home remodel celebrates comfort, functionality, and personality—proving that thoughtful design can truly reflect the people who live in it.
Find the right local pro for your project
 FBC Remodel
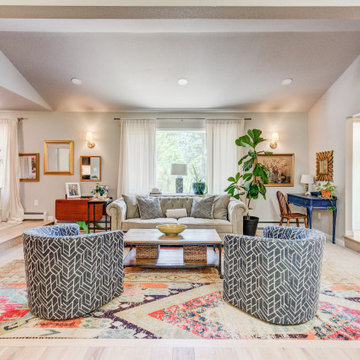
This inviting Colorado home underwent a stunning transformation that blends eclectic charm with timeless design. The remodeled layout enhances natural light and flow, uniting living, dining, and kitchen spaces with effortless style.
The living area is anchored by a freshly whitewashed brick fireplace and warm wood mantel, surrounded by plush textures, curated vintage finds, and pops of color from layered rugs and artwork. Vaulted ceilings and skylights create an airy atmosphere while maintaining cozy intimacy.
The open-concept kitchen is a standout with its dramatic navy blue cabinetry, statement brass pendants, and crisp quartz countertops. A generous island adds both prep space and casual seating, ideal for everyday living and entertaining.
The adjacent dining room continues the home’s playful elegance, featuring blush velvet chairs, a modern globe chandelier, and vibrant art that adds personality and warmth.
Each bathroom showcases custom tile work, brushed brass fixtures, and soft, neutral palettes. The primary bath includes a freestanding soaking tub and spacious glass shower, while a secondary bath features patterned tile flooring and a long double vanity with modern globe lighting.
This whole-home remodel celebrates comfort, functionality, and personality—proving that thoughtful design can truly reflect the people who live in it.
 Trust the Vision Decor
Sean Dooley Photography
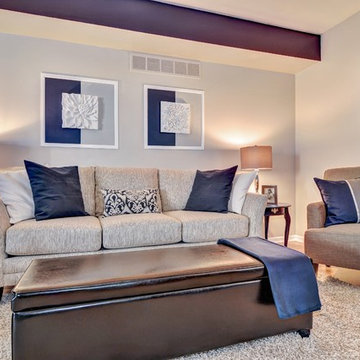
Family room - mid-sized transitional open concept family room idea in Philadelphia with beige walls, a standard fireplace, a brick fireplace and a wall-mounted tv
Family room - mid-sized transitional open concept family room idea in Philadelphia with beige walls, a standard fireplace, a brick fireplace and a wall-mounted tv
 FBC Remodel
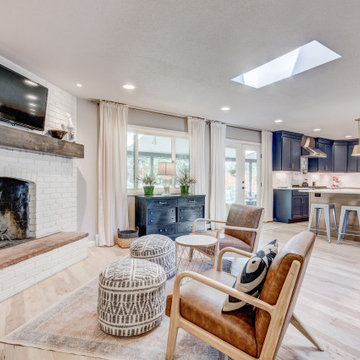
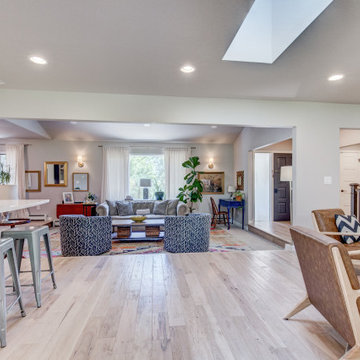
This inviting Colorado home underwent a stunning transformation that blends eclectic charm with timeless design. The remodeled layout enhances natural light and flow, uniting living, dining, and kitchen spaces with effortless style.
The living area is anchored by a freshly whitewashed brick fireplace and warm wood mantel, surrounded by plush textures, curated vintage finds, and pops of color from layered rugs and artwork. Vaulted ceilings and skylights create an airy atmosphere while maintaining cozy intimacy.
The open-concept kitchen is a standout with its dramatic navy blue cabinetry, statement brass pendants, and crisp quartz countertops. A generous island adds both prep space and casual seating, ideal for everyday living and entertaining.
The adjacent dining room continues the home’s playful elegance, featuring blush velvet chairs, a modern globe chandelier, and vibrant art that adds personality and warmth.
Each bathroom showcases custom tile work, brushed brass fixtures, and soft, neutral palettes. The primary bath includes a freestanding soaking tub and spacious glass shower, while a secondary bath features patterned tile flooring and a long double vanity with modern globe lighting.
This whole-home remodel celebrates comfort, functionality, and personality—proving that thoughtful design can truly reflect the people who live in it.
 FBC Remodel
This inviting Colorado home underwent a stunning transformation that blends eclectic charm with timeless design. The remodeled layout enhances natural light and flow, uniting living, dining, and kitchen spaces with effortless style.
The living area is anchored by a freshly whitewashed brick fireplace and warm wood mantel, surrounded by plush textures, curated vintage finds, and pops of color from layered rugs and artwork. Vaulted ceilings and skylights create an airy atmosphere while maintaining cozy intimacy.
The open-concept kitchen is a standout with its dramatic navy blue cabinetry, statement brass pendants, and crisp quartz countertops. A generous island adds both prep space and casual seating, ideal for everyday living and entertaining.
The adjacent dining room continues the home’s playful elegance, featuring blush velvet chairs, a modern globe chandelier, and vibrant art that adds personality and warmth.
Each bathroom showcases custom tile work, brushed brass fixtures, and soft, neutral palettes. The primary bath includes a freestanding soaking tub and spacious glass shower, while a secondary bath features patterned tile flooring and a long double vanity with modern globe lighting.
This whole-home remodel celebrates comfort, functionality, and personality—proving that thoughtful design can truly reflect the people who live in it.

Sponsored
Columbus, OH

Wannemacher Interiors
Customized Award-Winning Interior Design Solutions in Franklin Cnty OH
 FBC Remodel
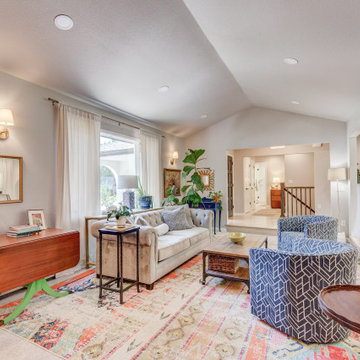
This inviting Colorado home underwent a stunning transformation that blends eclectic charm with timeless design. The remodeled layout enhances natural light and flow, uniting living, dining, and kitchen spaces with effortless style.
The living area is anchored by a freshly whitewashed brick fireplace and warm wood mantel, surrounded by plush textures, curated vintage finds, and pops of color from layered rugs and artwork. Vaulted ceilings and skylights create an airy atmosphere while maintaining cozy intimacy.
The open-concept kitchen is a standout with its dramatic navy blue cabinetry, statement brass pendants, and crisp quartz countertops. A generous island adds both prep space and casual seating, ideal for everyday living and entertaining.
The adjacent dining room continues the home’s playful elegance, featuring blush velvet chairs, a modern globe chandelier, and vibrant art that adds personality and warmth.
Each bathroom showcases custom tile work, brushed brass fixtures, and soft, neutral palettes. The primary bath includes a freestanding soaking tub and spacious glass shower, while a secondary bath features patterned tile flooring and a long double vanity with modern globe lighting.
This whole-home remodel celebrates comfort, functionality, and personality—proving that thoughtful design can truly reflect the people who live in it.
 Trust the Vision Decor
Sean Dooley Photography
Mid-sized transitional open concept family room photo in Philadelphia with beige walls, a standard fireplace, a brick fireplace and a wall-mounted tv
Mid-sized transitional open concept family room photo in Philadelphia with beige walls, a standard fireplace, a brick fireplace and a wall-mounted tv
 FBC Remodel
This inviting Colorado home underwent a stunning transformation that blends eclectic charm with timeless design. The remodeled layout enhances natural light and flow, uniting living, dining, and kitchen spaces with effortless style.
The living area is anchored by a freshly whitewashed brick fireplace and warm wood mantel, surrounded by plush textures, curated vintage finds, and pops of color from layered rugs and artwork. Vaulted ceilings and skylights create an airy atmosphere while maintaining cozy intimacy.
The open-concept kitchen is a standout with its dramatic navy blue cabinetry, statement brass pendants, and crisp quartz countertops. A generous island adds both prep space and casual seating, ideal for everyday living and entertaining.
The adjacent dining room continues the home’s playful elegance, featuring blush velvet chairs, a modern globe chandelier, and vibrant art that adds personality and warmth.
Each bathroom showcases custom tile work, brushed brass fixtures, and soft, neutral palettes. The primary bath includes a freestanding soaking tub and spacious glass shower, while a secondary bath features patterned tile flooring and a long double vanity with modern globe lighting.
This whole-home remodel celebrates comfort, functionality, and personality—proving that thoughtful design can truly reflect the people who live in it.
 FBC Remodel
This inviting Colorado home underwent a stunning transformation that blends eclectic charm with timeless design. The remodeled layout enhances natural light and flow, uniting living, dining, and kitchen spaces with effortless style.
The living area is anchored by a freshly whitewashed brick fireplace and warm wood mantel, surrounded by plush textures, curated vintage finds, and pops of color from layered rugs and artwork. Vaulted ceilings and skylights create an airy atmosphere while maintaining cozy intimacy.
The open-concept kitchen is a standout with its dramatic navy blue cabinetry, statement brass pendants, and crisp quartz countertops. A generous island adds both prep space and casual seating, ideal for everyday living and entertaining.
The adjacent dining room continues the home’s playful elegance, featuring blush velvet chairs, a modern globe chandelier, and vibrant art that adds personality and warmth.
Each bathroom showcases custom tile work, brushed brass fixtures, and soft, neutral palettes. The primary bath includes a freestanding soaking tub and spacious glass shower, while a secondary bath features patterned tile flooring and a long double vanity with modern globe lighting.
This whole-home remodel celebrates comfort, functionality, and personality—proving that thoughtful design can truly reflect the people who live in it.
 FBC Remodel
This inviting Colorado home underwent a stunning transformation that blends eclectic charm with timeless design. The remodeled layout enhances natural light and flow, uniting living, dining, and kitchen spaces with effortless style.
The living area is anchored by a freshly whitewashed brick fireplace and warm wood mantel, surrounded by plush textures, curated vintage finds, and pops of color from layered rugs and artwork. Vaulted ceilings and skylights create an airy atmosphere while maintaining cozy intimacy.
The open-concept kitchen is a standout with its dramatic navy blue cabinetry, statement brass pendants, and crisp quartz countertops. A generous island adds both prep space and casual seating, ideal for everyday living and entertaining.
The adjacent dining room continues the home’s playful elegance, featuring blush velvet chairs, a modern globe chandelier, and vibrant art that adds personality and warmth.
Each bathroom showcases custom tile work, brushed brass fixtures, and soft, neutral palettes. The primary bath includes a freestanding soaking tub and spacious glass shower, while a secondary bath features patterned tile flooring and a long double vanity with modern globe lighting.
This whole-home remodel celebrates comfort, functionality, and personality—proving that thoughtful design can truly reflect the people who live in it.
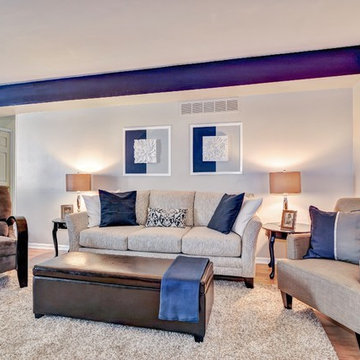 Trust the Vision Decor
Sean Dooley Photography
Inspiration for a mid-sized transitional open concept family room remodel in Philadelphia with beige walls, a standard fireplace, a brick fireplace and a wall-mounted tv
Inspiration for a mid-sized transitional open concept family room remodel in Philadelphia with beige walls, a standard fireplace, a brick fireplace and a wall-mounted tv

Sponsored
Columbus, OH
Wannemacher Interiors
Customized Award-Winning Interior Design Solutions in Franklin Cnty OH

 Stuga
StugaThe idea for Scandinavian Hardwoods came after years of countless conversations with homeowners, designers, architects, and builders. The consistent theme: they wanted more than just a beautiful floor. They wanted insight into manufacturing locations (not just the seller or importer) and what materials are used and why. They wanted to understand the product’s environmental impact and it’s effect on indoor air quality and human health. They wanted a compelling story to tell guests about the beautiful floor they’ve chosen. At Scandinavian Hardwoods, we bring all of these elements together while making luxury more accessible.
Kahrs Oak Nouveau Snow, by Scandinavian Hardwoods


 LL Flooring
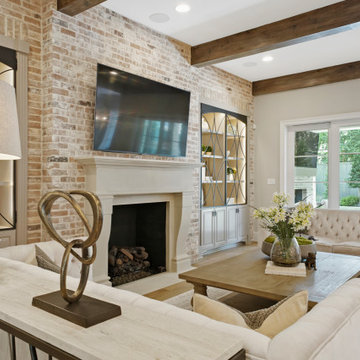
Example of a large transitional formal and open concept light wood floor and white floor living room design in New York with beige walls, a standard fireplace, a stone fireplace and no tv
 Nflux Coatings

Farmhouse living room space with whitewashed walls and ceiling and glaze turquoise finish for fireplace trim.
Living room - mid-sized cottage formal and open concept light wood floor, multicolored floor, wood ceiling and wood wall living room idea in Los Angeles with multicolored walls, a standard fireplace and a brick fireplace
Living room - mid-sized cottage formal and open concept light wood floor, multicolored floor, wood ceiling and wood wall living room idea in Los Angeles with multicolored walls, a standard fireplace and a brick fireplace


 CJC Interiors

The main level of this modern farmhouse is open, and filled with large windows. The black accents carry from the front door through the back mudroom. The dining table was handcrafted from alder wood, then whitewashed and paired with a bench and four custom-painted, reupholstered chairs.
 IM Design

Example of a beach style open concept medium tone wood floor, brown floor and vaulted ceiling family room design in DC Metro with gray walls, a standard fireplace, a stone fireplace and a wall-mounted tv
 MJ Design & Build

This house had a tricky layout with the entry to the home on the first floor and the kitchen and most bedrooms upstairs. We whitewashed the fireplace, added two bedrooms and used gorgeous luxury vinyl plank to help the space seamlessly transition between entryway and basement. We also stacked the washer & dryer to be able to install a small cabinet for storage and folding.
25