
Search results for "Whittle" in Home Design Ideas
 CRC Builders, Inc.
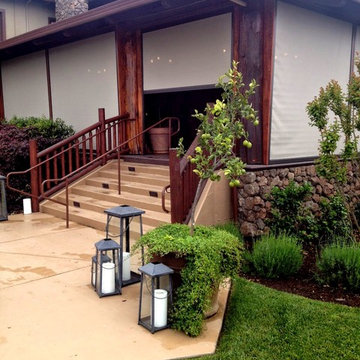
Built custom frames to fit pillars made from actual tree trunks, and sourced Solaire automated retractable solar shades by Awnco Retractables. These shades will retain heat in the winter produced by strategically placed outdoor heaters. They will also reduce the amount of heat allowed to enter the Veranda in the summer.
Fitting the tree trunks was no small feat. Each vertical board was hand whittled to match the texture of the trees.
 Sargent Pillsbury Designs LLC
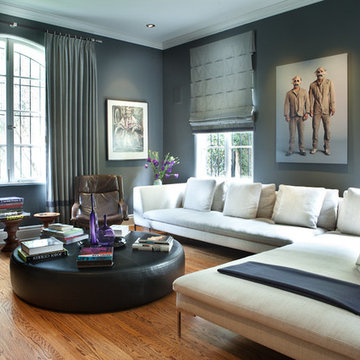
For this media room in an older Spanish style townhouse, I chose a warm, dark gray wall color to help intimate the space as well as create a dramatic background for the eclectic furnishings and modern art. I used a simple French pleat for the drapery to keep the look clean yet sophisticated.
 RD Enterprises LLC

Inspiration for a mid-sized rustic carpeted sunroom remodel in Phoenix with no fireplace and a standard ceiling
Find the right local pro for your project


 Kitchen Art Design

Eat-in kitchen - large transitional u-shaped ceramic tile eat-in kitchen idea in Vancouver with a double-bowl sink, shaker cabinets, white cabinets, solid surface countertops, white backsplash, ceramic backsplash, stainless steel appliances and an island

 Design Group Three
Firm: Design Group Three
Designer: Alan Freysinger
Cabinetry: Greenfield Cabinetry
Photography: Jim Tschetter IC360 Images
Veteran kitchen designer Alan Freysinger worked closely with the Fox Point, WI homeowners on this kitchen. Admittedly, not afraid of color, the homeowner loved Alan's suggestion of adding the wood veneer to the mix of cabinetry, adding an additional layer of interest and the addition of texture.
Design Group Three, together with custom Greenfield Cabinetry, stepped up the living pleasure of this Fox Point family's home.
When this kitchen remodel was first underway, the homeowner envisioned a blue kitchen (orange was her 2nd choice!). She went to the paint store & found blues she liked, taped those color samples to the kitchen wall & one by one she and her husband whittled down their choices to the color blue you see now!
From Milwaukee to Chicago, clean lines are much desired in today's kitchen designs. Design Group Three hears many requests for Transitionally styled kitchens such as this one.
Want a pop of orange? blue? red? in your kitchen? Milwaukee's Design Group Three can custom match any color in paint (or stain!) for cabinetry in your home, as we did in for this blue kitchen in Fox Point, WI.
Not sure if you are up for this much color in your kitchen? Begin with remodeling a bathroom vanity with a pop of color, live with it for a while & then, if you decide it's for you too, call in Design Group Three & we'll work with you to uncover your perfect color palette.
Can you imagine this same kitchen in orange? This Fox Point, WI homeowners preliminary vision for her kitchen remodel walked the line between orange & blue!
Blue kitchens are completely on trend in today's kitchens!
According to the National Kitchen & Bath Association, Transitionally styled kitchens, such as this blue one, are the most commonly requested design genre. In fact, in 2012, for the first time ever since the NKBA started keeping track, Transitional beat out Traditional as the most requested style by homeowners.
What exactly is affordably luxury? You are witnessing it in these photos. Discover it via Milwaukee's Design Group Three & Greenfield Cabinetry.
Transitional Style (also known as "updated classic", "classic with a contemporary twist", "new takes on old classics") in interior design & furniture design refers to a blend of traditional and contemporary styles, midway between old world traditional & the world of chrome & glass contemporary; incorporating lines which are less ornate than traditional designs, but not as severely basic as contemporary lines. As a result transitional designs are classic, timeless, and clean.
Lucky, lucky kitchen. Greenfield Cabinetry's interpretation of Midwestern Modern.
Seasoned Design Group Three designer & owner, Alan Freysinger's design details take their cues from your lifestyle, as reflected in this transitionally styled kitchen.
"The general color trend is a move toward bolder, crisper colors as a reflection of the 'anything goes' culture we live in now." - Jonathan Adler, Designer

 CairnsCraft Design & Remodel
Great spacious bathroom with lot of amenities.
Photographer: Jon Upson
Large elegant master beige tile and porcelain tile drop-in bathtub photo in San Diego with an undermount sink, raised-panel cabinets, medium tone wood cabinets, granite countertops, beige walls and a two-piece toilet
Large elegant master beige tile and porcelain tile drop-in bathtub photo in San Diego with an undermount sink, raised-panel cabinets, medium tone wood cabinets, granite countertops, beige walls and a two-piece toilet

 Interior Pros - Design Studio
The grey trend has evolved in the last twelve months. Nowadays browns, beige and a touch of grey are in demand. Greige is the new buzzword.
Heavier hand scraped or contoured products, the rage that started around 2005 has taken a back seat in most areas, while a softer wire brushed "ceruse effect" seen mostly on White Oak has been remarkably strong showing no effects of becoming “dated” like the others mentioned.
Ceruse Color Possibilities
There are numerous color combinations to the "cerused" process with the most popular being white or off white. This design trend in hardwood flooring can have darker gray white oak with a mild ceruse off white effect.
There are limitless possibilities in either a prefinished hardwood floor or with what we can create for you in a custom on-site finished hardwood floor.
If something suits your fancy, contact us and we can work on creating just the look and sense of style you are looking for.

 Complete Flooring
Chris Golden
Inspiration for a transitional carpeted living room remodel in Phoenix with beige walls, a standard fireplace and a tile fireplace
Inspiration for a transitional carpeted living room remodel in Phoenix with beige walls, a standard fireplace and a tile fireplace
 Cachet Wine Cellars
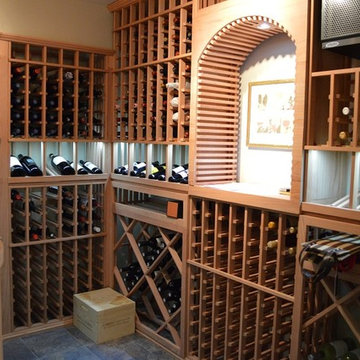
An arch display custom wine rack CA (center) serves as the focal point of this wine room. The arch features a whittle board effect, imbuing it with a unique and eye-catching appearance. Our clients opted to use the arch display to showcase an art piece.
The solid tabletop connected to the arch serves as a convenient area for decanting and sampling wines. Individual wine racks surround the arch display area. Above the arch is a horizontal storage opening for large format bottles. We installed the cooling unit at the top right section.
The middle section consists of horizontal display rows, which pitch the bottles at an angle to keep the cork moist. At the bottom section, you can see the lattice diamond bins and more individual wine racks.
Learn more about this project: https://www.winecellarsbycoastal.com/laguna-beach-california-residential-wine-room-installation-with-wine-display-rack.aspx
Coastal Custom Wine Cellars
8 Waltham Rd.
Ladera Ranch, CA 92694
+1 (949) 200-8134
Follow us on Twitter: https://twitter.com/#!/WineCellarsByC
 mc269
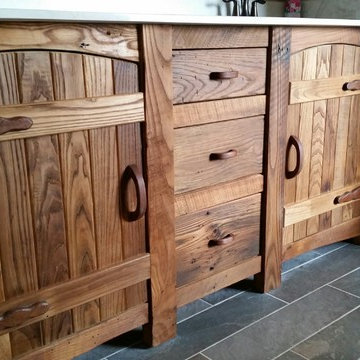
mc269Just finished up the vanity in the master bathroom of my house. It is made from wormy American Chestnut with walnut hinges, handles and pulls. I wanted something unique and wanted to make every piece on the vanity (except the top which is a stone top). Buying hinges and handles just didn’t seem right for a piece like this so I decided to make them myself from walnut. Time consuming and challenging, but worth it in the end. I wanted an old look for the hinges, like the hammered style strap hinges of the past. So on those, I whittled on them with a pocket knife to give them that rustic, handmade appearance. The drawer boxes were made with 3/4” wormy oak sides with 1/2” plywood bottoms. I also made the wood slides from oak.
I took down all of this wood from an old house that a friend of mine had on his place, dating well back into the 1800’s. The home was filled with beautiful tongue and groove American chestnut walls and flooring, and I was fortunate enough to be able to salvage some for myself. The past lives on in my new home.
 Bonnie McCarthy
Photo: Bonnie McCarthy © 2015 Houzz
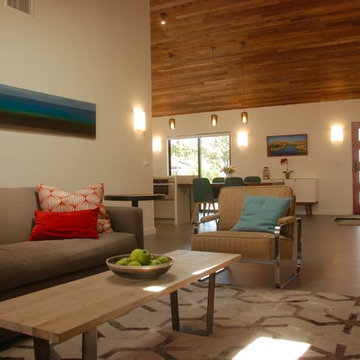
Inspiration for a contemporary living room remodel in Los Angeles
Inspiration for a contemporary living room remodel in Los Angeles

 Custom Surface Solutions
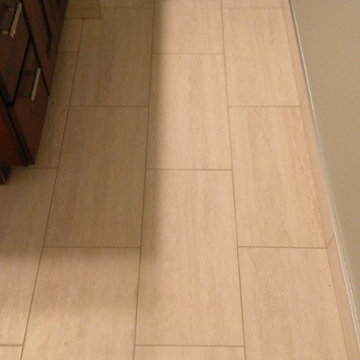
Custom Surface Solutions (www.css-tile.com) - Owner Craig Thompson (512) 430-1215. This project shows new 12 x 24 tile installed vertically with offset layout pattern on wall and floor. Includes shower box with linear glass accent tile back and vertical glass accent band. Tile edges are finished with Schluter Jolly satin aluminum profile edge trim.

 Dream Coast Builders
This luxury bathroom blends contemporary elegance with serene coastal views, offering a spa-like escape in your own home. The striking freestanding bathtub is perfectly positioned by floor-to-ceiling windows that frame the waterfront backdrop. A frameless glass shower with a rain shower head, mosaic tile accents, and a built-in shower bench elevates the overall experience. The space is anchored by marble countertops, dual vanity sinks, and elegant light fixtures that enhance its sophisticated ambiance. Finished with intricate tile flooring and a decorative bench, this modern bathroom showcases thoughtful details that define coastal bathroom design. Whether you're inspired by resort-style living or timeless elegant bathroom décor, this space delivers a perfect coastal retreat.


 Custom Surface Solutions
Custom Surface Solutions (www.css-tile.com) - Owner Craig Thompson (512) 430-1215. This project shows new 12 x 24 tile installed vertically with offset layout pattern on wall and floor. Includes shower box with linear glass accent tile back and vertical glass accent band. Tile edges are finished with Schluter Jolly satin aluminum profile edge trim.
 Custom Surface Solutions
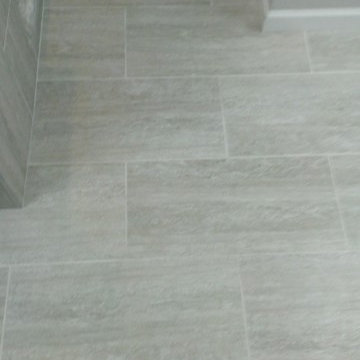
Custom Surface Solutions - Owner Craig Thompson (512) 430-1215. This project shows a remodeled master bathroom with 12" x 24" tile on a vertical offset pattern used on the walls and floors. Includes glass mosaic accent band and shower box, and Fantasy Brown marble knee wall top and seat surface.

4