
Search results for "Whittle" in Home Design Ideas

 Lara Dutto, Laraarchitecture
Architect of Record: David Burton, Photographer: Jenny Pfieffer
Small mid-century modern family room photo in San Francisco with a standard fireplace, a tile fireplace and white walls
Small mid-century modern family room photo in San Francisco with a standard fireplace, a tile fireplace and white walls

 Design Group Three
Firm: Design Group Three
Designer: Alan Freysinger
Cabinetry: Greenfield Cabinetry
Photography: Jim Tschetter IC360 Images
Veteran kitchen designer Alan Freysinger worked closely with the Fox Point, WI homeowners on this kitchen. Admittedly, not afraid of color, the homeowner loved Alan's suggestion of adding the wood veneer to the mix of cabinetry, adding an additional layer of interest and the addition of texture.
Design Group Three, together with custom Greenfield Cabinetry, stepped up the living pleasure of this Fox Point family's home.
When this kitchen remodel was first underway, the homeowner envisioned a blue kitchen (orange was her 2nd choice!). She went to the paint store & found blues she liked, taped those color samples to the kitchen wall & one by one she and her husband whittled down their choices to the color blue you see now!
From Milwaukee to Chicago, clean lines are much desired in today's kitchen designs. Design Group Three hears many requests for Transitionally styled kitchens such as this one.
Want a pop of orange? blue? red? in your kitchen? Milwaukee's Design Group Three can custom match any color in paint (or stain!) for cabinetry in your home, as we did in for this blue kitchen in Fox Point, WI.
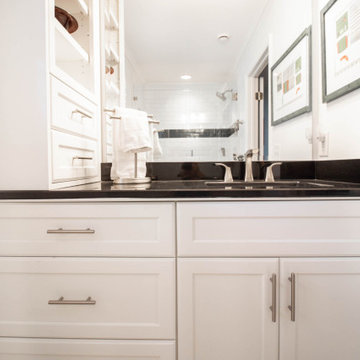
Not sure if you are up for this much color in your kitchen? Begin with remodeling a bathroom vanity with a pop of color, live with it for a while & then, if you decide it's for you too, call in Design Group Three & we'll work with you to uncover your perfect color palette.
Can you imagine this same kitchen in orange? This Fox Point, WI homeowners preliminary vision for her kitchen remodel walked the line between orange & blue!
Blue kitchens are completely on trend in today's kitchens!
According to the National Kitchen & Bath Association, Transitionally styled kitchens, such as this blue one, are the most commonly requested design genre. In fact, in 2012, for the first time ever since the NKBA started keeping track, Transitional beat out Traditional as the most requested style by homeowners.
What exactly is affordably luxury? You are witnessing it in these photos. Discover it via Milwaukee's Design Group Three & Greenfield Cabinetry.
Transitional Style (also known as "updated classic", "classic with a contemporary twist", "new takes on old classics") in interior design & furniture design refers to a blend of traditional and contemporary styles, midway between old world traditional & the world of chrome & glass contemporary; incorporating lines which are less ornate than traditional designs, but not as severely basic as contemporary lines. As a result transitional designs are classic, timeless, and clean.
Lucky, lucky kitchen. Greenfield Cabinetry's interpretation of Midwestern Modern.
Seasoned Design Group Three designer & owner, Alan Freysinger's design details take their cues from your lifestyle, as reflected in this transitionally styled kitchen.
"The general color trend is a move toward bolder, crisper colors as a reflection of the 'anything goes' culture we live in now." - Jonathan Adler, Designer
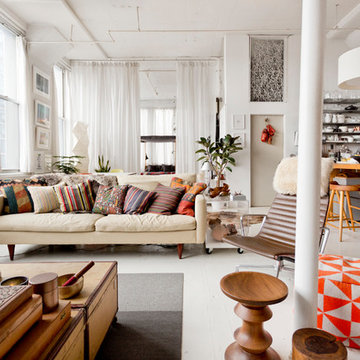
 Rikki Snyder
Photo: Rikki Snyder © 2016 Houzz
Inspiration for an eclectic open concept living room remodel in New York with white walls
Inspiration for an eclectic open concept living room remodel in New York with white walls
Find the right local pro for your project





 Reader & Swartz Architects, P.C.
Photography by Nathan Webb, AIA
Example of a mid-sized trendy open concept light wood floor living room library design in DC Metro with green walls
Example of a mid-sized trendy open concept light wood floor living room library design in DC Metro with green walls


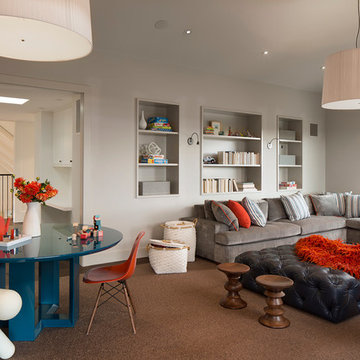
 TOTAL CONCEPTS
Inspiration for a contemporary enclosed dark wood floor family room remodel in San Francisco with gray walls

 L-ONE DESIGN,LLC
In this small Manhattan apartment our aim was to make the space appear and feel as large as possible.
Meanwhile, we tried to maximize the functionality of the space according to the client's needs.
Photos taken by Ricard Cadan Photography
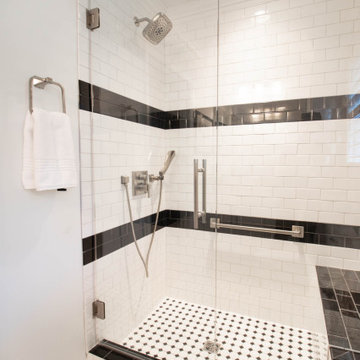


 RÜME
RÜMEEmily O'Brien
Large transitional wooden u-shaped cable railing staircase photo in Boston with painted risers
Large transitional wooden u-shaped cable railing staircase photo in Boston with painted risers
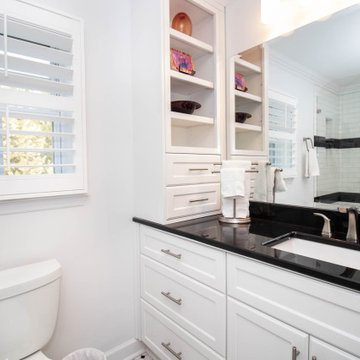


 Andrew Flesher Interiors
Photograpy by Karen Melvin
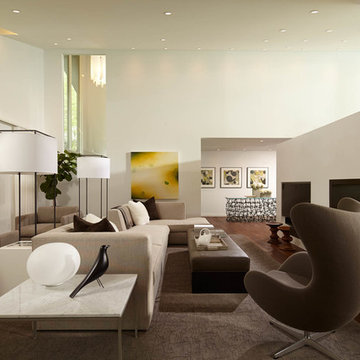
Inspiration for a large contemporary formal and open concept medium tone wood floor living room remodel in Minneapolis with a two-sided fireplace and white walls
Inspiration for a large contemporary formal and open concept medium tone wood floor living room remodel in Minneapolis with a two-sided fireplace and white walls
 David Heide Design Studio
Architecture & Interior Design: David Heide Design Studio – Photos: Susan Gilmore

Inspiration for a mid-sized contemporary formal and open concept medium tone wood floor and brown floor living room remodel in Minneapolis with beige walls and a wood stove
Inspiration for a mid-sized contemporary formal and open concept medium tone wood floor and brown floor living room remodel in Minneapolis with beige walls and a wood stove
 Foley & Stinnette Interior Design
Rick McKee

Single front door - large traditional single front door idea with a medium wood front door
Single front door - large traditional single front door idea with a medium wood front door
 User
UserClique Creative

Trendy open concept light wood floor living room photo in Adelaide with white walls, a metal fireplace and a ribbon fireplace
Trendy open concept light wood floor living room photo in Adelaide with white walls, a metal fireplace and a ribbon fireplace
2