
Search results for "Wicker ceiling fan" in Home Design Ideas

 threshold interiors
Location: Spring Lake, NJ, US
Our design goal for this renovation and addition was to present a modern interpretation of Colonial Plantation Style. This home features dark wood floors, wood paneling and a light soothing color scheme. The Dining Room features classic silk De Gournay Wallpaper which further fuses the indoor and outdoor seamlessness of the home. The amazing tile installations permeate the decor with color, texture and pattern. The shaker-style kitchen is refreshed by using black cabinetry, a custom stainless hood and La Cornue Range. We enjoyed adding vintage finds throughout - a farm table for the Kitchen, Bergere chairs in the Entry, and a Victorian Flower mirror in the Powder Room. threshold interiors ensures that your beach retreat is elegant, transitional and most importantly comfortable and relaxing!
Photographed by: Michael Partenio
 Prestige Mouldings & Construction, Inc.

Example of a beach style dark wood floor bedroom design in Orange County with beige walls

Example of a farmhouse formal and open concept living room design in San Francisco with beige walls and a standard fireplace
Find the right local pro for your project

 Marnie Custom Homes
Inspiration for a coastal dark wood floor kitchen/dining room combo remodel in DC Metro with beige walls
 Impeccably Designed Homes by Donna Hoffman

Inspiration for a timeless patio remodel in Philadelphia with a roof extension

 Joy R. Dabill Interior Design
Ron Rosenzweig
Patio kitchen - large contemporary backyard concrete paver patio kitchen idea in Miami with a roof extension
Patio kitchen - large contemporary backyard concrete paver patio kitchen idea in Miami with a roof extension
 Providence Design
Michael Baxley

Large transitional stone back porch photo in Little Rock with a roof extension
Large transitional stone back porch photo in Little Rock with a roof extension


 Eric Wilson - Renovation & Remodeling LLC
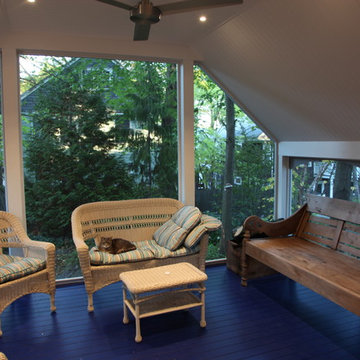
Screened-in porch with large open gable wall, bead board ceiling, recessed lights and ceiling fan. Floor, Benjamin Moore Blue. Photo: Mari Ryan
This is an example of a small traditional screened-in porch design in Boston with decking and a roof extension.
This is an example of a small traditional screened-in porch design in Boston with decking and a roof extension.

 JDB Selections
Example of a cottage chic master dark wood floor and brown floor bedroom design in Austin with beige walls

 Tych & Walker Architects
Matt Silk Photography
Living room - coastal formal living room idea in Charleston with a media wall
Living room - coastal formal living room idea in Charleston with a media wall
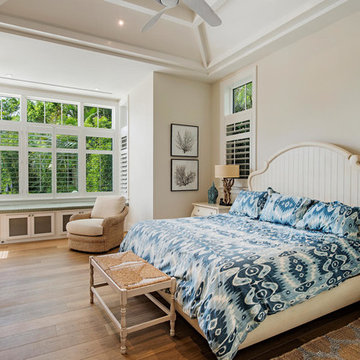
 BCB Homes, Inc.
Inspiration for a large coastal master medium tone wood floor bedroom remodel in Miami with beige walls

 Keith Wing Custom Builders
Matthew Niemann Photography
www.matthewniemann.com
Study room - transitional freestanding desk light wood floor and beige floor study room idea with white walls, a standard fireplace and a stone fireplace
Study room - transitional freestanding desk light wood floor and beige floor study room idea with white walls, a standard fireplace and a stone fireplace

 Betsie Bay Furniture
The white wicker furniture with blue and yellow accents looks so inviting with this Lake Michigan sunset view.
Designer- Stacie Farmer
Family room - mid-sized coastal open concept medium tone wood floor family room idea with green walls and no fireplace
Family room - mid-sized coastal open concept medium tone wood floor family room idea with green walls and no fireplace

Sponsored
Columbus, OH

Hope Restoration & General Contracting
Columbus Design-Build, Kitchen & Bath Remodeling, Historic Renovations
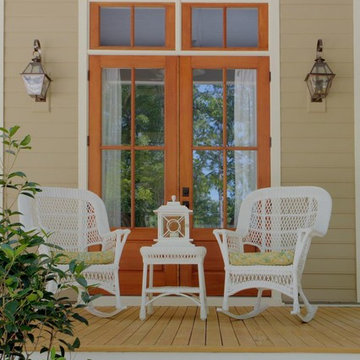
 Coastal Signature Homes
Perfect little seating area on side porch with privacy, protection from the sun and a breeze from the ceiling fan.
This is an example of a large transitional brick screened-in back porch design in Atlanta with a roof extension.
This is an example of a large transitional brick screened-in back porch design in Atlanta with a roof extension.

 Crisp Architects
Rob Karosis
Dining room - traditional dark wood floor dining room idea in New York with gray walls
Dining room - traditional dark wood floor dining room idea in New York with gray walls

 Copper Sky Design + Remodel
Imagine entertaining on this incredible screened-in porch complete with 2 skylights, custom trim, and a transitional style ceiling fan.
Large transitional screened-in back porch idea in Atlanta with decking and a roof extension
Large transitional screened-in back porch idea in Atlanta with decking and a roof extension
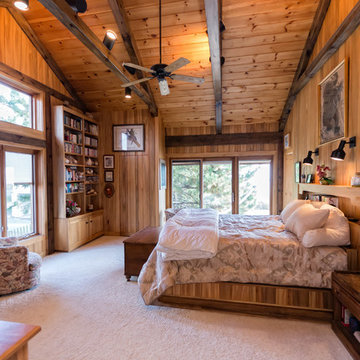
 SMB Real Estate Photography
SMB Real Estate Photography
Path Snyder, Photograper
Inspiration for a rustic carpeted bedroom remodel
Inspiration for a rustic carpeted bedroom remodel
Sponsored
Columbus, OH
Hope Restoration & General Contracting
Columbus Design-Build, Kitchen & Bath Remodeling, Historic Renovations
 Deckscapes Inc

Mid-sized elegant dark wood floor sunroom photo in Charlotte with a standard fireplace, a brick fireplace and a standard ceiling

 Total Resource Associates Inc
Family room - transitional family room idea in New York with a media wall
 Pizzazz Interiors II LLC
Giovanni Photography, Cinnabar Design for Pizzazz Interiors
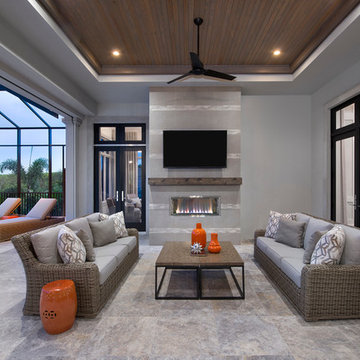
Trendy patio photo in Miami
Trendy patio photo in Miami
55