
Search results for "Wicker dining" in Home Design Ideas


 Charlie & Co. Design, Ltd
Interior Design: Lucy Interior Design | Builder: Detail Homes | Landscape Architecture: TOPO | Photography: Spacecrafting
Inspiration for a mid-sized eclectic two-story and side yard stucco and gravel white patio remodel in Minneapolis with a shingle roof and no cover
Inspiration for a mid-sized eclectic two-story and side yard stucco and gravel white patio remodel in Minneapolis with a shingle roof and no cover


Find the right local pro for your project

Design ideas for a transitional backyard outdoor basketball/tennis/multi-game court in San Diego with a fire pit.

 Housing First Minnesota
2018 Artisan Home Tour
Photo: LandMark Photography
Builder: Pillar Homes Partner
Transitional brick floor sunroom photo in Minneapolis with a standard fireplace, a brick fireplace and a standard ceiling
Transitional brick floor sunroom photo in Minneapolis with a standard fireplace, a brick fireplace and a standard ceiling


 Lori Manning Designs
This amazing patio furniture set is both stylish and effective! This patio features an outdoor living area and dining area! With an in ground pool just steps away, this is the perfect spot to entertain friends and family in the Florida sun!

Sponsored
Plain City, OH

The Creative Kitchen Company
Columbus Area Kitchen Remodeling and Refacing Professional

 Chicago Green Design Inc.
This raised livingroom with dual watefalls and waterways is a nice touch to this mid size Chicago rooftop. Also we built a custom 55,000 BTU firetable to complete this living room. Just need some seasonal plants and we are good to go!!!!! Photos by: Tyrone Mitchell

 Akers Custom Homes
Inspiration for a large mediterranean backyard tile patio remodel in Jacksonville with a fireplace and a roof extension
 Olga Adler
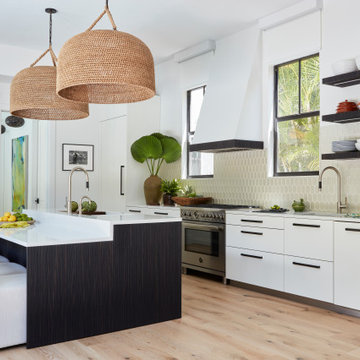
Large open transitional kitchen with white cabinets and dark island, white quartz counters and glass tile. Bertazzoni appliances, Dornbracht and Kohler fixtures.

 Middlefork Luxury Home Builders
This brick and limestone, 6,000-square-foot residence exemplifies understated elegance. Located in the award-wining Blaine School District and within close proximity to the Southport Corridor, this is city living at its finest!
The foyer, with herringbone wood floors, leads to a dramatic, hand-milled oval staircase; an architectural element that allows sunlight to cascade down from skylights and to filter throughout the house. The floor plan has stately-proportioned rooms and includes formal Living and Dining Rooms; an expansive, eat-in, gourmet Kitchen/Great Room; four bedrooms on the second level with three additional bedrooms and a Family Room on the lower level; a Penthouse Playroom leading to a roof-top deck and green roof; and an attached, heated 3-car garage. Additional features include hardwood flooring throughout the main level and upper two floors; sophisticated architectural detailing throughout the house including coffered ceiling details, barrel and groin vaulted ceilings; painted, glazed and wood paneling; laundry rooms on the bedroom level and on the lower level; five fireplaces, including one outdoors; and HD Video, Audio and Surround Sound pre-wire distribution through the house and grounds. The home also features extensively landscaped exterior spaces, designed by Prassas Landscape Studio.
This home went under contract within 90 days during the Great Recession.
Featured in Chicago Magazine: http://goo.gl/Gl8lRm
Jim Yochum





 Lacey Michalek Interiors
Kitchen/dining room combo - small transitional dark wood floor kitchen/dining room combo idea in Houston with gray walls and no fireplace

 Deborah Martin Designs
Photography: Amanda D'Orazio
Large trendy beige one-story vinyl gable roof photo in New York with a shingle roof
Large trendy beige one-story vinyl gable roof photo in New York with a shingle roof

 Hurst Design Build Remodel
Mark Wayner
Outdoor kitchen deck - transitional backyard outdoor kitchen deck idea in Cleveland with a roof extension
Outdoor kitchen deck - transitional backyard outdoor kitchen deck idea in Cleveland with a roof extension

 Studio McGee
Eat-in kitchen - large coastal l-shaped medium tone wood floor eat-in kitchen idea in Salt Lake City with white cabinets, marble countertops, multicolored backsplash, marble backsplash, an island and multicolored countertops

Sponsored
Fredericksburg, OH

High Point Cabinets
Columbus' Experienced Custom Cabinet Builder | 4x Best of Houzz Winner

 Laura Moss Photography
Beautiful pool house with a light airy beach style inside.
Interiors by Jules Duffy Designs. Architecture by Michael Smith Architects
Inspiration for a coastal backyard patio remodel in New York with no cover
Inspiration for a coastal backyard patio remodel in New York with no cover


 42 North Custom Homes LLC
Mid-sized transitional screened-in and mixed material railing back porch idea in Grand Rapids with a roof extension and decking
118