
Search results for "Wicker" in Home Design Ideas

 Pu'uwai Design & Construction
In the kitchen the plantation style detailing is seen in the traditional style sconce lights and oil rubbed bronze hardware. The white shaker cabinets make the kitchen feel light and airy while the ebony island adds contrast. The wicker stools and blinds add warmth to the otherwise white pallet. The glass pendants are seeded glass with hemp rope detailing, we continued the use of seeded glass on the glass cabinet doors to create a sense of continuity to the space.

 Paine's Patio
St. Simons is a traditional collection featuring new techniques in synthetic coloring with a more natural look and feel, and lasting durability. The new “Driftwood” finish, with a soft taupe and silvered Grey color gives it a warm, gently aged appearance. On-trend coloration on a classic silhouette, St. Simons will be a must–have workhorse collection. Each of the St. Simons seating pieces features a comfortable wide arm. Tables have fixed aluminum inset tops that have a slate texture and finish that complements the weave colors.

 CMM Custom Homes
http://www.dlauphoto.com/david/
David Lau
Large beach style side porch photo in New York with decking and a roof extension
Large beach style side porch photo in New York with decking and a roof extension
Find the right local pro for your project

 Kountry Kraft
Bay Head, New Jersey Transitional Kitchen designed by Stonington Cabinetry & Designs
https://www.kountrykraft.com/photo-gallery/hale-navy-kitchen-cabinets-bay-head-nj-j103256/
Photography by Chris Veith
#KountryKraft #CustomCabinetry
Cabinetry Style: Inset/No Bead
Door Design: TW10 Hyrbid
Custom Color: Custom Paint Match to Benjamin Moore Hale Navy
Job Number: J103256






Sponsored
Columbus, OH

Wannemacher Interiors
Customized Award-Winning Interior Design Solutions in Franklin Cnty OH

 Zobel & Co. Kitchens
We chose cabinetry made from reclaimed barnwood from Country Roads Associates (in Holmes, NY) as well as a copper farmhouse sink to get the farmhouse feel. Adding the brick wall and reclaimed 2" thick barnwood beam shelving further enhanced the rustic nature of the design.
The Caspian blue glass tile by Akdo Tile, stainless steel appliances (Viking, Bosch, Liebherrr, Thermador) and thin Dekton (by Cosentino) counter tops lend the contemporary touch. Hafele hardware and interior cabinet lighting also adds a contemporary touch along with the Blum Aventos lift-systems (automatic cabinet doors).
Photo by Chris Sanders

 Christian Rice Architects, Inc.
Coronado, CA
The Alameda Residence is situated on a relatively large, yet unusually shaped lot for the beachside community of Coronado, California. The orientation of the “L” shaped main home and linear shaped guest house and covered patio create a large, open courtyard central to the plan. The majority of the spaces in the home are designed to engage the courtyard, lending a sense of openness and light to the home. The aesthetics take inspiration from the simple, clean lines of a traditional “A-frame” barn, intermixed with sleek, minimal detailing that gives the home a contemporary flair. The interior and exterior materials and colors reflect the bright, vibrant hues and textures of the seaside locale.

 Rosenberg Kolb Architects
 is proud to announce our renovation of a 1747 timber frame house on Nantucket Island, completed in 2011. The first historic renovation project in Nantucket to receive LEED Gold status. The project was given a Grand Award by Eco Home Magazine in July, 2011.
The project included:
Restructuring the foundations to align and stabilize the structure in addition to providing for a new insulated crawl space;
A 260 square foot addition for a kitchen, bath, and new entry;
New cedar shingles, roof shingles, and restored historic windows;
The house met the strict regulations of Nantucket's Historic District.
On the inside, LEED Gold certification was met through:
High R-value insulation and reduced air leakage;
High efficiency heating, air conditioning, plumbing fixtures, and appliances;
Low-emission paints and finishes as well as a clay wall finish;
Using reclaimed materials from the original house and other sites.
The project has been published in:
N Magazine July 2011
Eco Home Magazine July 2011
New England Home June 2011

 Juxtapose Designs
Patio - large traditional backyard concrete paver patio idea with a fire pit and no cover

 Mike Connell
Henrik Kam, Photographer
Country porch idea in San Francisco with decking and a roof extension
Country porch idea in San Francisco with decking and a roof extension

 Sheppard's Countertops
Jeremy Sheppard
Mid-sized arts and crafts brick back porch photo in New Orleans with a roof extension
Mid-sized arts and crafts brick back porch photo in New Orleans with a roof extension



 Brickhouse Design and Build
Inspiration for a small timeless medium tone wood floor and brown floor laundry closet remodel in Baltimore with shaker cabinets, white cabinets, wood countertops, a side-by-side washer/dryer and brown countertops

 Whitten Architects
Inspiration for a coastal screened-in porch remodel in Portland Maine with decking and a roof extension

 Kimberley Kay Interiors
This Boho bedroom lets this teen live her best life with the soft pink and gold accents. She can have her friends over to swing in the hanging chair or sit at her desk and get work done!
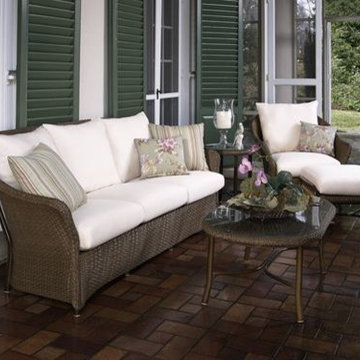 Paine's Patio
Release the stress and pressures of everyday life. Rediscover a time when the weekend really meant something, when it was a time to connect with self and loved ones. Whether your ideal getaway is a cottage on the beach or a snug cabin tucked away in a mountain valley, The Weekend Retreat Collection from Lloyd/Flanders® offers you peace of mind and soul. Soothe both with a daycation right at home Classic and comfortable, The Weekend Retreat Collection combines lifestyles seating with traditional loom weave for real end-of-the-week relaxation. MADE IN AMERICA



 Stange's of Waupaca Inc
This comfy porch / sun room offers a great place to relax.
Inspiration for a transitional living room remodel in Grand Rapids
Inspiration for a transitional living room remodel in Grand Rapids

 MHK Architecture & Planning
Beach style backyard tile patio photo in Miami with a roof extension and a fireplace

 Anne Decker Architects, LLC
EDGEMOOR HOUSE
Located in the Edgemoor neighborhood in Bethesda, Maryland, this new home draws influence from the Bauhaus movement. Clean crisp spaces with oversized steel doors and windows pull the outside in to create spaces filled with light and warmth.
Photo Credit: Tom Arban Photography
111