
Search results for "Wicker" in Home Design Ideas
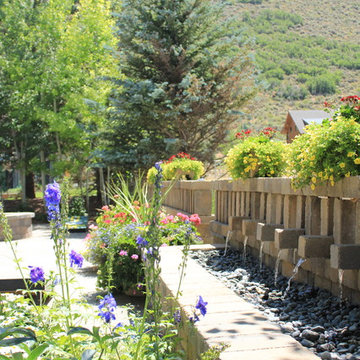
 Arcadia Landscape and Design
Example of a mid-sized transitional backyard brick patio design in Salt Lake City with a fire pit
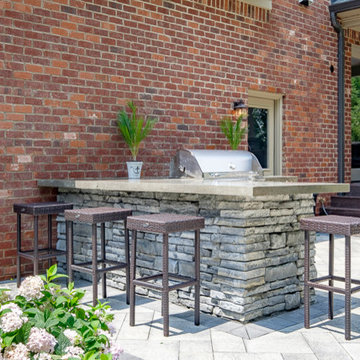
 Prestige Builders Inc.
Inspiration for a mid-sized timeless backyard concrete paver patio kitchen remodel in Louisville with no cover
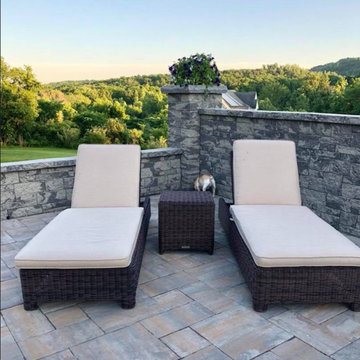
 Brothers Pool
Patio - small transitional backyard concrete paver patio idea in Bridgeport with no cover
Find the right local pro for your project
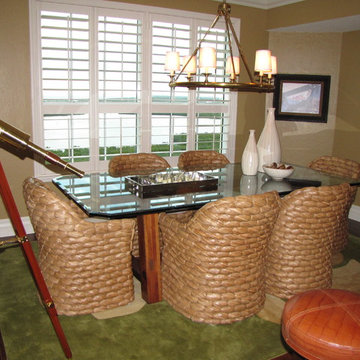
 J. Thompson Builders
Inspiration for a mid-sized coastal dark wood floor and brown floor dining room remodel in Other with brown walls and no fireplace
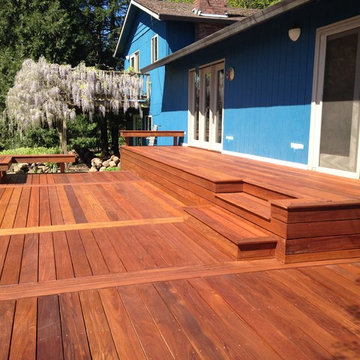


 Sellars Lathrop Architects, llc
Patio - large transitional backyard patio idea in New York with decking, a roof extension and a fireplace

 Mountain Road Landscaping
Inspiration for a large transitional full sun backyard concrete paver landscaping in Philadelphia.


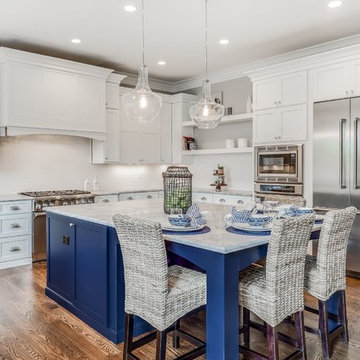
 Oak Hill Building & Remodeling
Robert Miller Photography
Inspiration for a large craftsman u-shaped dark wood floor and brown floor eat-in kitchen remodel in DC Metro with a farmhouse sink, flat-panel cabinets, white cabinets, quartzite countertops, white backsplash, subway tile backsplash, stainless steel appliances and an island
Inspiration for a large craftsman u-shaped dark wood floor and brown floor eat-in kitchen remodel in DC Metro with a farmhouse sink, flat-panel cabinets, white cabinets, quartzite countertops, white backsplash, subway tile backsplash, stainless steel appliances and an island
 Laura Vlaming | Arkiteriors

Mid-sized cottage slate floor mudroom photo in Milwaukee with beige walls
 Alan Clark Architects, LLC
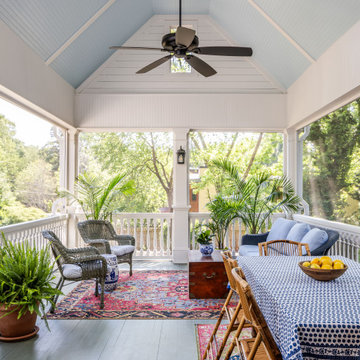
This is an example of a traditional screened-in and wood railing porch column design in Atlanta with a roof extension.
 Viator & Associates Inc

Patio - mid-sized traditional backyard stone patio idea in New Orleans with a roof extension
 Deems Kitchens & Counters

Patio - large mediterranean backyard tile patio idea in Orange County with a fire pit and a roof extension
 Four Brothers Design + Build
Complete restoration of historic plantation home in Middlesex Virginia.

Powder room - small cottage medium tone wood floor powder room idea in DC Metro with a two-piece toilet, white walls and a pedestal sink
Powder room - small cottage medium tone wood floor powder room idea in DC Metro with a two-piece toilet, white walls and a pedestal sink


 User

UserExample of a mid-sized arts and crafts concrete floor and gray floor sunroom design in Chicago with a standard ceiling
 Jacobsen Landscape Design & Construction

Large elegant backyard tile patio kitchen photo in New York with no cover
 Patrick Farley Architect

This is an example of a large modern concrete screened-in back porch design in Richmond with a roof extension.

 u-fab interiors - fabric, furniture, fabrication
Fabric & Furniture Upholstery by UfabStore. Photo Featured in R-Home Magazine.
Example of a mid-sized asian backyard tile patio design in Richmond with a roof extension
Example of a mid-sized asian backyard tile patio design in Richmond with a roof extension



 Waterlily Interiors
Stylish Productions
Beach style screened-in porch idea in Baltimore with decking and a roof extension
Beach style screened-in porch idea in Baltimore with decking and a roof extension
 Greey Pickett

This residence is a renovation of a traditional landscape into a contemporary garden. Custom contemporary steel planters complement the steel detailing on the home and offer an opportunity to highlight unique native plant species. A large front yard living space offers easy socialization with this active neighborhood. The spectacular salvaged 15ft Organ Pipe Cactus grabs your eye as you enter the residence and anchors the contemporary garden.
The back terrace has been designed to create inviting entertainment areas that overlook the golf course as well as protected private dining areas. A large family gathering spot is nestled between the pool and centered around the concrete fire pit. The relaxing spa has a negative edge that falls as a focal point towards the master bedroom.
A secluded private dining area off of the kitchen incorporates a steel louver wall that can be opened and closed providing both privacy from adjacent neighbors and protection from the wind. Masses of succulents and cacti reinforce the structure of the home.
Project Details:
Architect: PHX Architecture
Landscape Contractor: Premier Environments
Photography: Art Holeman
 Craig Alan Homes, Inc
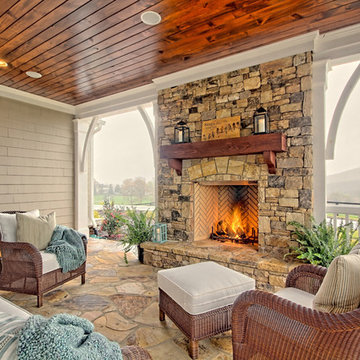
Large mountain style backyard stone patio photo in Atlanta with a fire pit and a roof extension
38