
Search results for "Wickham" in Home Design Ideas

 Showcase Kitchen & Bath
Photo by: Kate Distasio
Transitional kitchen photo in Newark with white cabinets and stainless steel appliances
Transitional kitchen photo in Newark with white cabinets and stainless steel appliances


Find the right local pro for your project

 Francesca Owings Interior Design
Inspiration for a coastal kids' room remodel in Grand Rapids with gray walls

 Desiree Burns Interiors
Tamara Flanagan
Inspiration for a coastal medium tone wood floor and brown floor living room remodel in Providence with gray walls
Inspiration for a coastal medium tone wood floor and brown floor living room remodel in Providence with gray walls



 Ellen McKenna Design
Photographed by Kyle Caldwell
Eat-in kitchen - large modern l-shaped light wood floor and brown floor eat-in kitchen idea in Salt Lake City with white cabinets, solid surface countertops, multicolored backsplash, mosaic tile backsplash, stainless steel appliances, an island, white countertops, an undermount sink and flat-panel cabinets
Eat-in kitchen - large modern l-shaped light wood floor and brown floor eat-in kitchen idea in Salt Lake City with white cabinets, solid surface countertops, multicolored backsplash, mosaic tile backsplash, stainless steel appliances, an island, white countertops, an undermount sink and flat-panel cabinets


 Wickham's Workbench
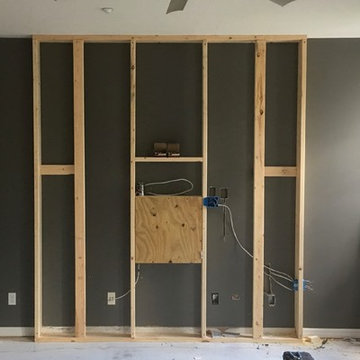
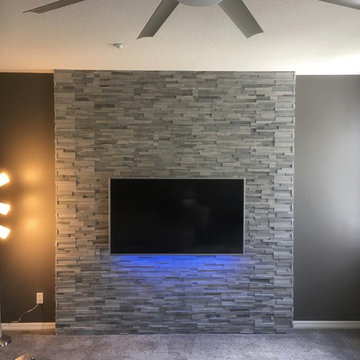
Family room - carpeted family room idea in Denver with white walls and a media wall


 Casabella Interiors
Dan Cutrona
Example of a small beach style open concept dark wood floor living room design in Boston with a standard fireplace, blue walls, a stone fireplace and a wall-mounted tv
Example of a small beach style open concept dark wood floor living room design in Boston with a standard fireplace, blue walls, a stone fireplace and a wall-mounted tv

 Wickham Construction LLC.
This shower had a small door into the shower, very dark along with the wall paper. Widened the door way 8" took out half of the upper wall and raised the ceiling 12". Took old floor tile out and retiled with 12" x 24" on a staggered pattern. Same tile used on shower walls, with a glass amd marble decorative strip. Tile decos are offset to create a abstract look and a modern look.

 Archos Architecture & Design, P.A.
Example of a mid-sized transitional enclosed dark wood floor family room design in Minneapolis with gray walls and no tv

 Jennifer Garner Interiors
Photography: Michael Hunter
Mid-sized 1960s medium tone wood floor family room photo in Austin with a wall-mounted tv and multicolored walls
Mid-sized 1960s medium tone wood floor family room photo in Austin with a wall-mounted tv and multicolored walls

 Mittendorf Quality Construction
Inspiration for a rustic brown one-story wood gable roof remodel in Seattle


2