
Search results for "Wickham" in Home Design Ideas

 Craig Reynolds Landscape Architecture
Barry FitzGerald
Inspiration for a large tropical water fountain landscape in Miami.
Inspiration for a large tropical water fountain landscape in Miami.

 Anchor Builders
This home is a modern farmhouse on the outside with an open-concept floor plan and nautical/midcentury influence on the inside! From top to bottom, this home was completely customized for the family of four with five bedrooms and 3-1/2 bathrooms spread over three levels of 3,998 sq. ft. This home is functional and utilizes the space wisely without feeling cramped. Some of the details that should be highlighted in this home include the 5” quartersawn oak floors, detailed millwork including ceiling beams, abundant natural lighting, and a cohesive color palate.
Space Plans, Building Design, Interior & Exterior Finishes by Anchor Builders
Andrea Rugg Photography

 Reynolds Architecture- Design & Construction
Nathan Kirkman Photography
Inspiration for a transitional entryway remodel in Chicago
Inspiration for a transitional entryway remodel in Chicago
Find the right local pro for your project

 Friddle and Company, Inc.
Example of a large transitional master carpeted and beige floor bedroom design with blue walls and no fireplace

 Lauren Nicole Designs
Inspiration for a large shabby-chic style formal and open concept living room remodel in Charlotte with a standard fireplace, a brick fireplace and no tv


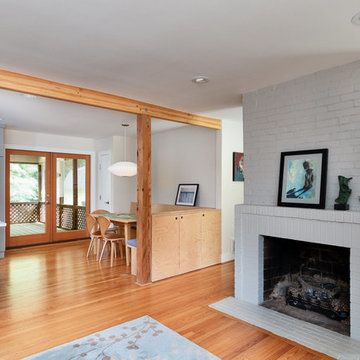
 Hauch Design PLLC
Interior Renovation;
Photo Credit: Adam Cameron
Example of a minimalist home design design in Raleigh
Example of a minimalist home design design in Raleigh
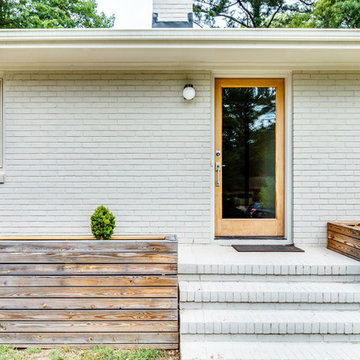 Hauch Design PLLC
Front Entry; Planter;
Photo Credit: Adam Cameron
Home design - modern home design idea in Raleigh
Home design - modern home design idea in Raleigh

 North Fork Design Co.
Kyle Caldwell Photography
Inspiration for a timeless u-shaped dark wood floor and brown floor kitchen remodel in New York with a farmhouse sink, raised-panel cabinets, white cabinets, gray backsplash, stainless steel appliances, an island and gray countertops
Inspiration for a timeless u-shaped dark wood floor and brown floor kitchen remodel in New York with a farmhouse sink, raised-panel cabinets, white cabinets, gray backsplash, stainless steel appliances, an island and gray countertops


 Fiorella Design, LLC
Inspiration for a mid-sized transitional formal and open concept light wood floor living room remodel in San Francisco with a standard fireplace, a stone fireplace, gray walls and no tv
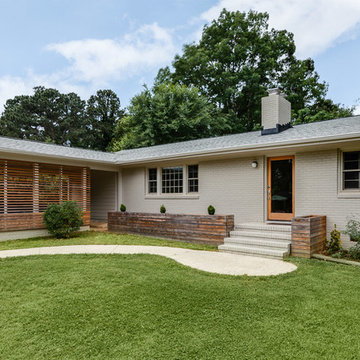 Hauch Design PLLC
Front; Planter; Slats;
Photo Credit: Adam Cameron
Example of a minimalist home design design in Raleigh
Example of a minimalist home design design in Raleigh


4