
Search results for "Wickham" in Home Design Ideas

 Benjamin Moore
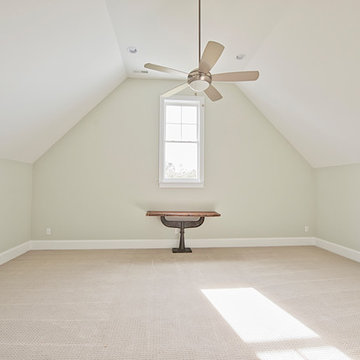
(Walls): Wickham Gray HC-171, Aura Bath & Spa, Matte. Color B (Ceiling): Frostine AF-5, Waterborne Ceiling Paint, Ultra-Flat. Color C (Vanity): City Shadow CSP-60, Aura Interior, Satin.
Unique gray striped marbled tile on the interior and exterior shower wall completes this light gray bathroom with a double vanity and ship lap walls.


Find the right local pro for your project

 Hallmark Floors
Project by designer/architect Michelle Anaya. Home features Hallmark Floors Organic 567, Earl Grey.
Bedroom - mid-sized transitional medium tone wood floor bedroom idea in Los Angeles with gray walls
Bedroom - mid-sized transitional medium tone wood floor bedroom idea in Los Angeles with gray walls

 Gordon and Johnson Design
Small transitional 3/4 beige tile, white tile and glass tile porcelain tile alcove bathtub photo in Jacksonville with gray walls, an undermount sink, flat-panel cabinets, dark wood cabinets, a two-piece toilet and quartzite countertops

 McCutcheon Construction Inc.
this gourmet’s dream kitchen features high-end appliances, a spacious center island, custom-made wood stools and quartzite counters. The wood stools are from Organic Modernism. This is a link to their website. http://organicmodernism.com.
Eric Rorer Photography


 Lou Lou's Decor
This lovely master bathroom uses a crisp white color scheme, white Carrera marble, white painted cabinets, polished nickel fixtures, and unique modern wall sconces.

Inspiration for a large timeless l-shaped dark wood floor eat-in kitchen remodel in Kansas City with an undermount sink, recessed-panel cabinets, dark wood cabinets, granite countertops, white backsplash, stone slab backsplash, stainless steel appliances and an island
 3SI Design
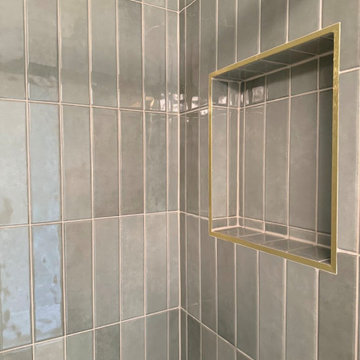
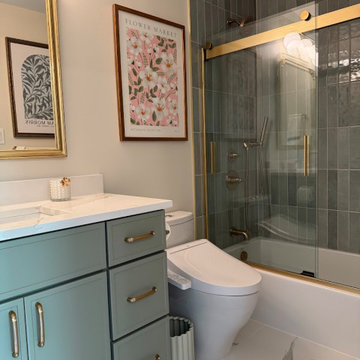
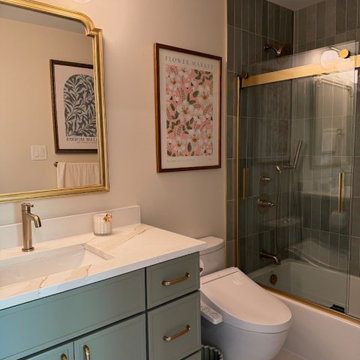
Organic Modern/ Transitional bathroom design in Rockville, MD featuring a nature atmosphere with green tile, natural earthy tones, and gold hardware. This primary bath renovation by 3SI Design focuses on wellness and tranquility through clean lines, earthy tones, and a calming material palette for a growing soul.

 Anchor Builders
This home is a modern farmhouse on the outside with an open-concept floor plan and nautical/midcentury influence on the inside! From top to bottom, this home was completely customized for the family of four with five bedrooms and 3-1/2 bathrooms spread over three levels of 3,998 sq. ft. This home is functional and utilizes the space wisely without feeling cramped. Some of the details that should be highlighted in this home include the 5” quartersawn oak floors, detailed millwork including ceiling beams, abundant natural lighting, and a cohesive color palate.
Space Plans, Building Design, Interior & Exterior Finishes by Anchor Builders
Andrea Rugg Photography
 3SI Design
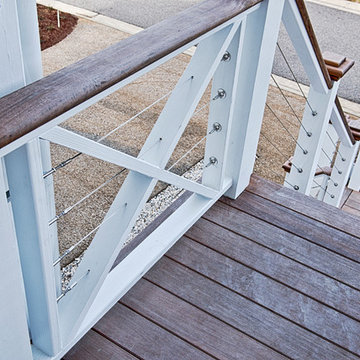
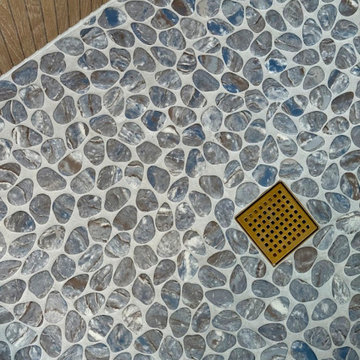
Organic Modern bathroom design in Rockville, MD featuring a spa-like atmosphere with large-format porcelain tile, natural wood vanities, and minimalist black hardware. This primary bath renovation by 3SI Design focuses on wellness and tranquility through clean lines, earthy tones, and a calming material palette.
 3SI Design
Organic Modern bathroom design in Rockville, MD featuring a spa-like atmosphere with large-format porcelain tile, natural wood vanities, and minimalist black hardware. This primary bath renovation by 3SI Design focuses on wellness and tranquility through clean lines, earthy tones, and a calming material palette.
 3SI Design
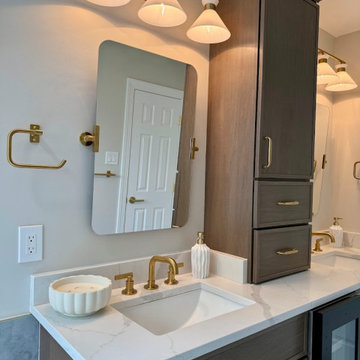
Organic Modern/ Transitional bathroom design in Rockville, MD featuring a nature atmosphere with green tile, natural earthy tones, and gold hardware. This primary bath renovation by 3SI Design focuses on wellness and tranquility through clean lines, earthy tones, and a calming material palette for a growing soul.
 3SI Design
Organic Modern/ Transitional bathroom design in Rockville, MD featuring a nature atmosphere with green tile, natural earthy tones, and gold hardware. This primary bath renovation by 3SI Design focuses on wellness and tranquility through clean lines, earthy tones, and a calming material palette for a growing soul.
 Synergy Design & Construction
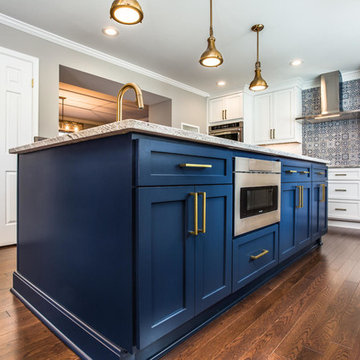
The island is packed with tons of additional storage, as well as a Sharp microwave drawer with flip display. Wickham red oak hardwood from the "Domestic" collection in a "Walnut" satin finish gives the entire Main Level a new feel with the added benefit it is durable for the family dog who also happens to be the same color! Behind the island, the wall was opened up between the Kitchen and relocated Dining Room which adds to the open feel of the remodeled Main Level.
20