
Search results for "Wickham" in Home Design Ideas


Find the right local pro for your project

 Amy Krane Color Consulting
A cool gray was chosen for the hallways and common areas. It is a great neutral backdrop for the family's vast and interesting art collection and a counterpoint to all of the warm wood tones in the house. Benjamin Moore Wickham Gray. Carl Bellavia Photography.

 Zelaya Properties LLC
Products we used:
Cameron 2-light central light fixture in Oil-Rubbed Bronze (Home Depot #202500610). Products we used:
Claw foot tub by Vintage Tub & Bath, Randolph Morris style in cast iron with oil-rubbed bronze imperial-style feet (Item #LG72SL7WSIB).
Paint colors used:
Benjamin Moore Wickham Grey HC-171
Wright Photography




 3SI Design
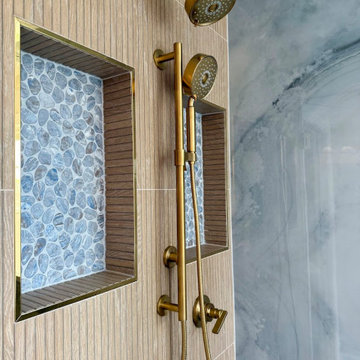
Organic Modern bathroom design in Rockville, MD featuring a spa-like atmosphere with large-format porcelain tile, natural wood vanities, and minimalist black hardware. This primary bath renovation by 3SI Design focuses on wellness and tranquility through clean lines, earthy tones, and a calming material palette.

 Alexandria Como Design
Large transitional u-shaped medium tone wood floor and brown floor eat-in kitchen photo in New York with an undermount sink, shaker cabinets, white cabinets, quartz countertops, white backsplash, stainless steel appliances and an island

 Renae Cohen Interiors
Photos by Christopher Galluzzo Visuals
Family room - mid-sized rustic open concept carpeted family room idea in New York with gray walls, a standard fireplace, a stone fireplace and a media wall
Family room - mid-sized rustic open concept carpeted family room idea in New York with gray walls, a standard fireplace, a stone fireplace and a media wall

 Casabella Interiors
Inspiration for a large coastal master gray tile and mosaic tile gray floor freestanding bathtub remodel in Boston with flat-panel cabinets, gray cabinets, blue walls, an undermount sink, solid surface countertops, a hinged shower door and white countertops
 Renae Cohen Interiors
Photos by Christopher Galluzzo Visuals
Inspiration for a mid-sized transitional carpeted great room remodel in New York with gray walls, a standard fireplace and a stone fireplace
Inspiration for a mid-sized transitional carpeted great room remodel in New York with gray walls, a standard fireplace and a stone fireplace

 Casabella Interiors
Dan Cutrona
Bedroom - mid-sized coastal guest light wood floor bedroom idea in Boston with beige walls and no fireplace
Bedroom - mid-sized coastal guest light wood floor bedroom idea in Boston with beige walls and no fireplace


 Renae Cohen Interiors
Photos by Christopher Galluzzo Visuals
Inspiration for a mid-sized timeless l-shaped porcelain tile eat-in kitchen remodel in New York with a drop-in sink, beaded inset cabinets, white cabinets, granite countertops, brown backsplash, stone tile backsplash, stainless steel appliances and an island
Inspiration for a mid-sized timeless l-shaped porcelain tile eat-in kitchen remodel in New York with a drop-in sink, beaded inset cabinets, white cabinets, granite countertops, brown backsplash, stone tile backsplash, stainless steel appliances and an island

 Claire Jefford, Inc.
Stephani Buchman Photography
Inspiration for a large transitional open concept dark wood floor living room remodel in Toronto with blue walls, a standard fireplace, a tile fireplace and a media wall
Inspiration for a large transitional open concept dark wood floor living room remodel in Toronto with blue walls, a standard fireplace, a tile fireplace and a media wall

22