
Search results for "Wickham" in Home Design Ideas


 Desiree Burns Interiors
Tamara Flanagan
Kitchen - coastal u-shaped medium tone wood floor and brown floor kitchen idea in Providence with a farmhouse sink, shaker cabinets, white cabinets, black backsplash, stone slab backsplash, a peninsula and black countertops
Kitchen - coastal u-shaped medium tone wood floor and brown floor kitchen idea in Providence with a farmhouse sink, shaker cabinets, white cabinets, black backsplash, stone slab backsplash, a peninsula and black countertops
Find the right local pro for your project

 User
UserMid-sized mountain style white two-story mixed siding gable roof photo in Birmingham with a shingle roof



 Moss Yaw Design studio
Engineered cedar siding creates beautiful gray-blue tones at the exterior of the home, while adding a textural element to activate the simple exterior design.

 Nest Interior Design Studio
Foyer
Floors refinished across house to have gray wash aged feel, traditional stair balusters replaced with simple iron, decorative wall moldings painted to blend with walls and all millwork painted a fresh white
 Synergy Design & Construction
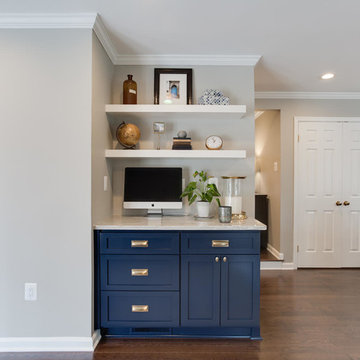
Our clients didn’t want a true desk in the Kitchen. Instead, we created a space for laptop use, using the same Bertch cabinetry in “Cobalt” to match the island, with "Hollin" cup pulls and "Hillmont" knobs in honey bronze from Top Knobs. The work area features white floating shelves above to tie in with the Kitchen perimeter cabinetry.

 Alexandria Como Design
Inspiration for a large transitional u-shaped medium tone wood floor and brown floor eat-in kitchen remodel in New York with an undermount sink, shaker cabinets, white cabinets, quartz countertops, white backsplash, stainless steel appliances and an island

 Veronica Green Photography
Architect Michael Blanc (Michael Blanc & Associates, Stamford, CT (203) 357-8061)
Kitchen and bathroom designer Mark McAniff www.markjames.co
Interior designer Nancy Contessa (914) 961-6548
Painter Volodya Mulskiy

 Casabella Interiors
Dan Cutrona
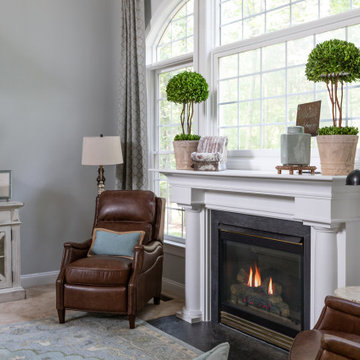
Living room - small coastal open concept dark wood floor living room idea in Boston with blue walls, a standard fireplace and a wall-mounted tv
Living room - small coastal open concept dark wood floor living room idea in Boston with blue walls, a standard fireplace and a wall-mounted tv

 BK Classic Collections Home Stagers
Staging & Photos by: Betsy Konaxis, BK Classic Collections Home Stagers
Inspiration for a large timeless open concept light wood floor living room remodel in Boston with gray walls, a corner fireplace and no tv
Inspiration for a large timeless open concept light wood floor living room remodel in Boston with gray walls, a corner fireplace and no tv
 Alexandria Como Design
Example of a large transitional u-shaped medium tone wood floor and brown floor eat-in kitchen design in New York with an undermount sink, shaker cabinets, white cabinets, quartz countertops, white backsplash, stainless steel appliances and an island

 Torie Findlay Designs
This basement development posed an interesting issue in that there was a jack post that was in an inconvenient place. It was not quite centred and projected into the main room where people would likely be walking. We encased the post in a pillar and created another faux pillar opposite it to create an entryway into the television room that still allowed light into the windowless space.
 Alexandria Como Design
Large transitional u-shaped medium tone wood floor and brown floor eat-in kitchen photo in Philadelphia with an undermount sink, shaker cabinets, white cabinets, quartz countertops, white backsplash, stainless steel appliances and an island
25