
Search results for "Wide angled" in Home Design Ideas

 Studio G+S Architects
5'6" × 7'-0" room with Restoration Hardware "Hutton" vanity (36"w x 24"d) and "Hutton" mirror, sconces by Waterworks "Newel", shower size 36" x 36" with 22" door, HansGrohe "Axor Montreux" shower set. Wall paint is "pearl white" by Pratt & Lambert and wood trim is "white dove" eggshell from Benjamin Moore. Wall tiles are 3"x6" honed, carrara marble with inset hexagonals for the niche. Coved ceiling - walls are curved into a flat ceiling.

 AquaTerra Outdoors
This gourmet kitchen includes wood burning pizza oven, grill, side burner, egg smoker, sink, refrigerator, trash chute, serving station and more!
Photography: Daniel Driensky

 NEAT Method Santa Barbara
Mid-sized transitional white floor kitchen pantry photo in Santa Barbara with open cabinets and white cabinets
Find the right local pro for your project

 YAMINI DESIGNS
Spectrum Studio
Alcove shower - transitional white tile black floor alcove shower idea in Chicago with shaker cabinets, gray cabinets, a two-piece toilet and gray walls
Alcove shower - transitional white tile black floor alcove shower idea in Chicago with shaker cabinets, gray cabinets, a two-piece toilet and gray walls

 Neumann Mendro Andrulaitis Architects LLP
Jim Bartsch
Inspiration for a large timeless l-shaped light wood floor kitchen remodel in Santa Barbara with an undermount sink, shaker cabinets, white backsplash, paneled appliances, an island and black countertops
Inspiration for a large timeless l-shaped light wood floor kitchen remodel in Santa Barbara with an undermount sink, shaker cabinets, white backsplash, paneled appliances, an island and black countertops
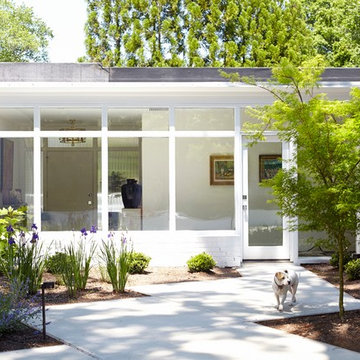
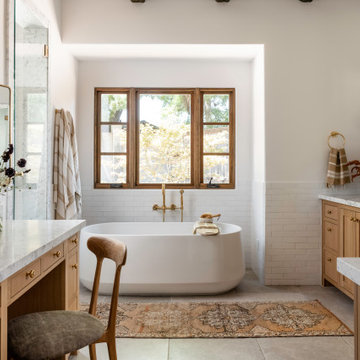
 Stephanie Russo Photography
Wide angle view of bathroom soaking tub, makeup mirror, vanity, and makeup mirror.
Inspiration for a cottage master subway tile beige floor and double-sink freestanding bathtub remodel in Sacramento with shaker cabinets, medium tone wood cabinets, white walls, an undermount sink, marble countertops, multicolored countertops and a built-in vanity
Inspiration for a cottage master subway tile beige floor and double-sink freestanding bathtub remodel in Sacramento with shaker cabinets, medium tone wood cabinets, white walls, an undermount sink, marble countertops, multicolored countertops and a built-in vanity

Sponsored
Plain City, OH

Kuhns Contracting, Inc.
Central Ohio's Trusted Home Remodeler Specializing in Kitchens & Baths

 Daniel Contelmo Architects
The contemporary great room, including kitchen, living room, reading area, and dining room, overlooks the bay side of the Hamptons.
Photo by: Daniel Contelmo Jr.
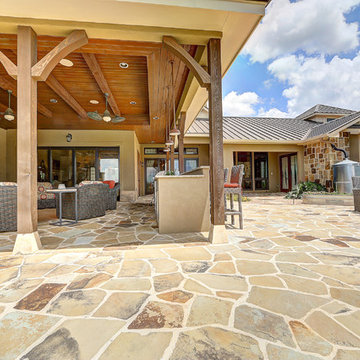

 The Design Standard, Inc.
Daisy Pieraldi Photography
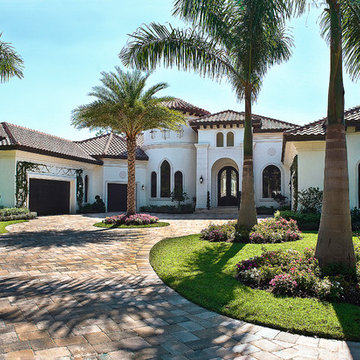
Example of a huge tuscan white one-story stucco exterior home design in Miami with a hip roof
Example of a huge tuscan white one-story stucco exterior home design in Miami with a hip roof
 Calming Spaces Interiors, Design & Remodeling
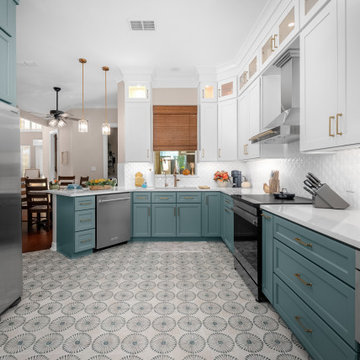
View of the full kitchen layout showcasing the mix of white upper cabinets, teal base cabinets, and patterned tile floor. Pendant lights illuminate the breakfast bar, creating a cozy, open feel perfect for entertaining.
 Sunday Morning Kitchen and Bath
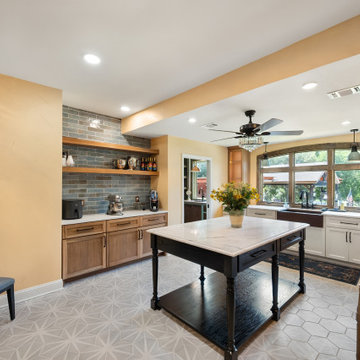
 Wide-angle view of an auxiliary prep kitchen featuring a dark wooden island with a marble top, light grey starburst floor tile, blue glazed subway tile backsplash, and custom wood floating shelves.
 Sunday Morning Kitchen and Bath
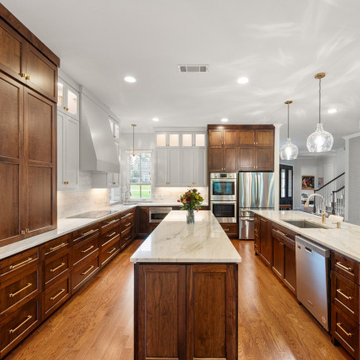
Dramatic wide-angle look showing the full layout of the kitchen workspace, demonstrating the parallel placement of the two islands alongside the extensive L-shaped perimeter counters.

Sponsored
Plain City, OH
Kuhns Contracting, Inc.
Central Ohio's Trusted Home Remodeler Specializing in Kitchens & Baths

 Plano Overhead Garage Door
After - Exterior - Wide Angle
Inspiration for a large rustic attached two-car garage remodel in Dallas
Inspiration for a large rustic attached two-car garage remodel in Dallas

 User
UserJaime Alvarez jaimephoto.com
Example of an urban black and white tile mosaic tile floor and black floor freestanding bathtub design in Philadelphia with a wall-mount sink and white walls
Example of an urban black and white tile mosaic tile floor and black floor freestanding bathtub design in Philadelphia with a wall-mount sink and white walls

 Archetype Architecture
Eric Soltan Photography www.ericsoltan.com
Alcove bathtub - mid-sized contemporary 3/4 multicolored tile and mosaic tile ceramic tile alcove bathtub idea in New York with a drop-in sink, dark wood cabinets, white walls, a two-piece toilet, marble countertops and flat-panel cabinets
Alcove bathtub - mid-sized contemporary 3/4 multicolored tile and mosaic tile ceramic tile alcove bathtub idea in New York with a drop-in sink, dark wood cabinets, white walls, a two-piece toilet, marble countertops and flat-panel cabinets

 Sherman Associates
Photos by: Bob Gothard
Mid-sized beach style open concept dark wood floor and brown floor family room photo in Boston with gray walls and a media wall
Mid-sized beach style open concept dark wood floor and brown floor family room photo in Boston with gray walls and a media wall

Sponsored
Westerville, OH

Custom Home Works
Franklin County's Award-Winning Design, Build and Remodeling Expert
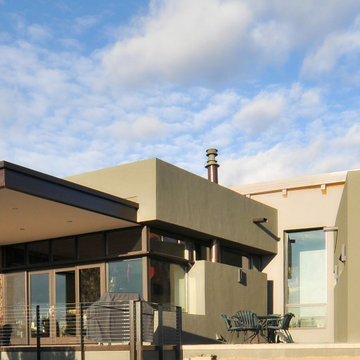
 Praxis
A wide angle view of the back of the house.
Photo: Laurie Allegretti
Trendy exterior home photo in Albuquerque
Trendy exterior home photo in Albuquerque

 Breeze Giannasio Interiors
Photo: Carolyn Reyes © 2017 Houzz
Transitional open concept light wood floor and beige floor living room photo in Los Angeles with gray walls
Transitional open concept light wood floor and beige floor living room photo in Los Angeles with gray walls
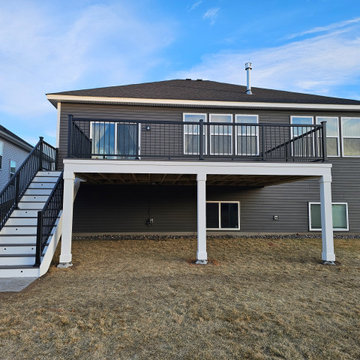
 Integrity Structures
14ft deep x 20ft wide with a 4ft x 4ft landing and stair case. Wide Angle picture for the full view.
AZEK post wrap kit brought this decks finish to the ground.
1