
Search results for "Wide angled" in Home Design Ideas

 Praxis
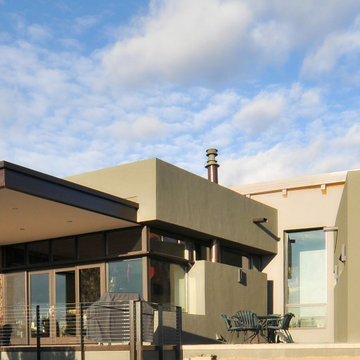
A wide angle view of the back of the house.
Photo: Laurie Allegretti
Trendy exterior home photo in Albuquerque
Trendy exterior home photo in Albuquerque
 United Signature
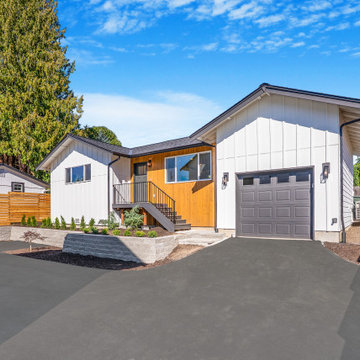
Angled view of Unit 2, a new modern farmhouse townhome in Snohomish, WA, showing the wide new driveway, horizontal cedar privacy fence, cedar-accented entry, board-and-batten siding and attached garage. Design-build by United Signature, Everett WA.
Find the right local pro for your project
 Plano Overhead Garage Door

After - Exterior - Wide Angle
Inspiration for a large rustic attached two-car garage remodel in Dallas
Inspiration for a large rustic attached two-car garage remodel in Dallas
 Integrity Structures
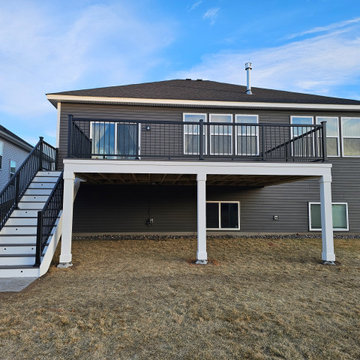
14ft deep x 20ft wide with a 4ft x 4ft landing and stair case. Wide Angle picture for the full view.
AZEK post wrap kit brought this decks finish to the ground.
 Sunday Morning Kitchen and Bath
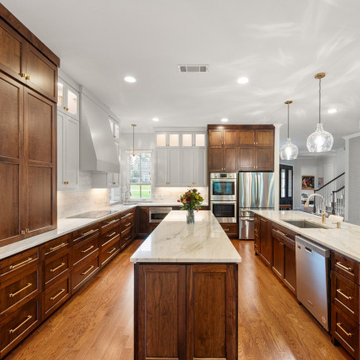
Dramatic wide-angle look showing the full layout of the kitchen workspace, demonstrating the parallel placement of the two islands alongside the extensive L-shaped perimeter counters.
 Bohannon Design Team
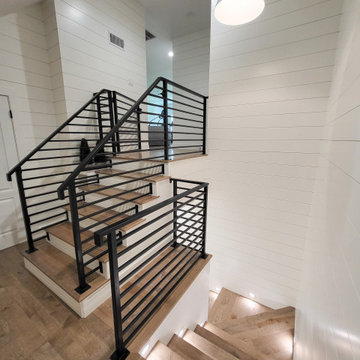
Wide angle shot detailing the stair connection to the different attic levels. The landing on the left is the entry to the secret man cave and storage, the upper stairs lead to the playroom and guest suite.

Sponsored
Westerville, OH

Custom Home Works
Franklin County's Award-Winning Design, Build and Remodeling Expert
 Sunday Morning Kitchen and Bath
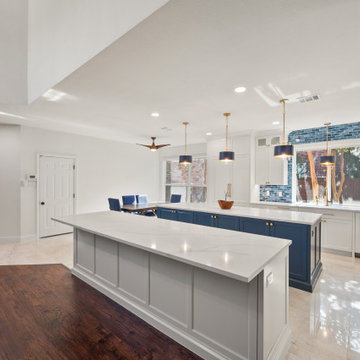
Wide-angle interior shot of a spacious open-concept kitchen highlighting double quartz islands, navy blue accent cabinetry, and an adjoining entryway and dining nook.
 Sunday Morning Kitchen and Bath
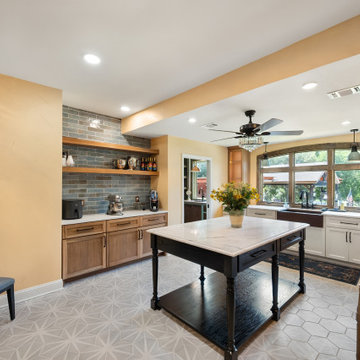
 Wide-angle view of an auxiliary prep kitchen featuring a dark wooden island with a marble top, light grey starburst floor tile, blue glazed subway tile backsplash, and custom wood floating shelves.
 Custom Outdoor Living
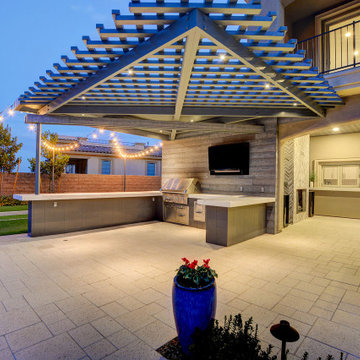
Wide-angle Outdoor Kitchen with Patio Cover design. Design & construction by Custom Outdoor Living of Las Vegas, Nevada. Luxury Defined.
Example of a huge minimalist patio design in Las Vegas
Example of a huge minimalist patio design in Las Vegas
 United Signature
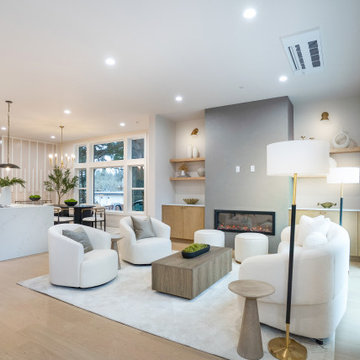
The whole main floor of a Lumina townhome, Bothell WA, in one frame: quartz island kitchen, dining under a brass chandelier and a living room centered on a plaster fireplace with oak shelving. Design-build by United Signature, Everett WA.
 DGK Design + Build

A wide-angle shot highlights the open layout, contrasting the bold black island base with soft white cabinetry. The stone accent wall adds texture, while the light wood floors pull the entire kitchen together with warmth and cohesion.
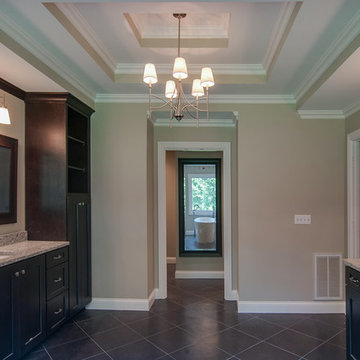
 Usable Space Interiors, LLC
Wide angle view from tub looking into the master closet.
Freestanding bathtub - large traditional master white tile and ceramic tile ceramic tile freestanding bathtub idea in Nashville with an undermount sink, shaker cabinets, dark wood cabinets, granite countertops and gray walls
Freestanding bathtub - large traditional master white tile and ceramic tile ceramic tile freestanding bathtub idea in Nashville with an undermount sink, shaker cabinets, dark wood cabinets, granite countertops and gray walls

Sponsored
Plain City, OH

Kuhns Contracting, Inc.
Central Ohio's Trusted Home Remodeler Specializing in Kitchens & Baths

 b Architecture Studio
Dan Cutrona
Mid-sized beach style wooden straight cable railing staircase photo in Boston with painted risers
Mid-sized beach style wooden straight cable railing staircase photo in Boston with painted risers
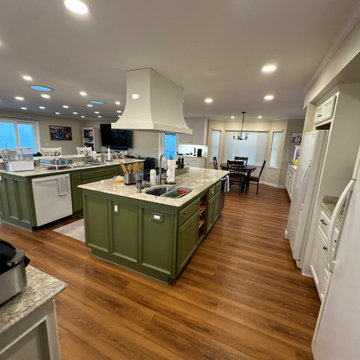
 Rivera Contractor Services
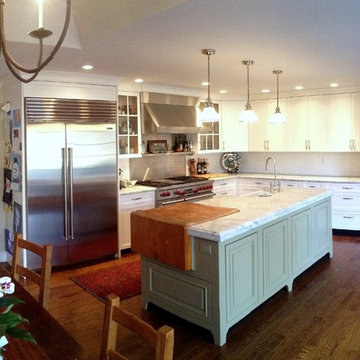
Wide-angle view of the freshly painted green kitchen island cabinets, highlighting their contrast with the white surroundings and the warm wood flooring.
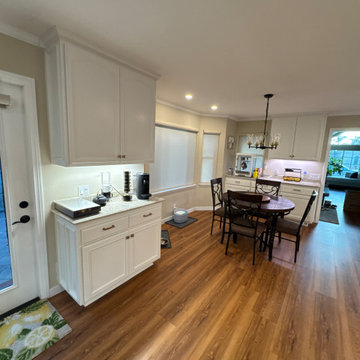 Rivera Contractor Services
Wide-angle perspective highlighting the freshly painted white cabinets that blend seamlessly with the dining area and warm wood flooring.
Inspiration for a large transitional u-shaped vinyl floor and brown floor kitchen pantry remodel in Orange County with an undermount sink, recessed-panel cabinets, white cabinets, granite countertops, beige backsplash, granite backsplash, white appliances, two islands and beige countertops
Inspiration for a large transitional u-shaped vinyl floor and brown floor kitchen pantry remodel in Orange County with an undermount sink, recessed-panel cabinets, white cabinets, granite countertops, beige backsplash, granite backsplash, white appliances, two islands and beige countertops
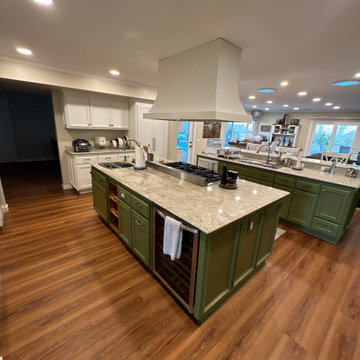 Rivera Contractor Services
This wide-angle photo showcases the freshly painted kitchen island cabinets, adding a bold and refreshed look that complements the countertops and warm wood flooring.

Sponsored
Plain City, OH
Kuhns Contracting, Inc.
Central Ohio's Trusted Home Remodeler Specializing in Kitchens & Baths
 Rivera Contractor Services
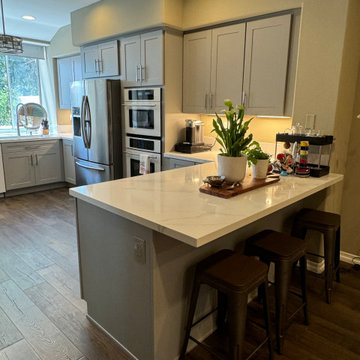
 A wide-angle perspective highlighting the kitchen peninsula with seating space, seamlessly integrated into the open layout. The quartz countertop extends elegantly, complemented by the soft gray shaker cabinetry and stainless steel appliances. This view showcases both the peninsula’s functionality and the overall harmony of the remodeled kitchen.

 Sutro Architects
Aaron Leitz Photography
Transitional bathroom photo in San Francisco with an undermount sink, flat-panel cabinets and dark wood cabinets
Transitional bathroom photo in San Francisco with an undermount sink, flat-panel cabinets and dark wood cabinets
 Rivera Contractor Services
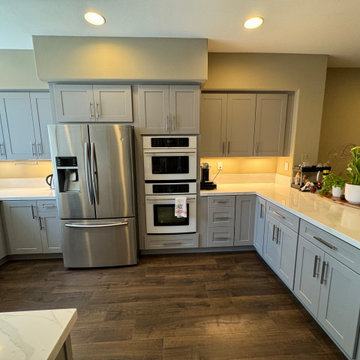
This wide-angle perspective captures the full layout of the remodeled kitchen, showcasing the stainless steel refrigerator, double wall ovens, and the extensive cabinetry that provides both style and functionality. The soft gray shaker cabinets, quartz countertops, and under-cabinet lighting create a warm yet modern look, while the dark hardwood flooring adds depth and contrast to the design.
1