
Search results for "Wide angled" in Home Design Ideas

 Threshold Design
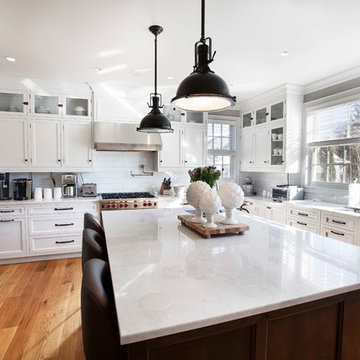
Open concept kitchen - transitional l-shaped dark wood floor open concept kitchen idea in Boston with shaker cabinets, white cabinets and beige walls

 Z+ Interiors
Inspiration for a 1960s walk-out beige floor living room remodel in New York with beige walls
 Maiden Stone Inc.
Windsor Select Limestone Veneer - Sanded Wash Finish
Photo: Russell Abraham Photography
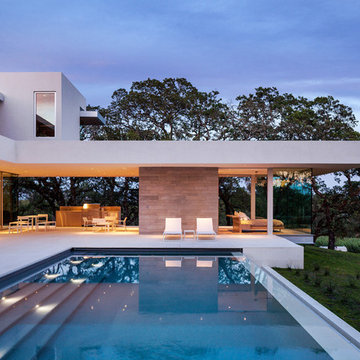
Example of a minimalist backyard pool design in Houston with a bbq area
Example of a minimalist backyard pool design in Houston with a bbq area
Find the right local pro for your project
 Melissa Hartigan Design

Staircase - mid-sized transitional wooden u-shaped wood railing staircase idea in Calgary with painted risers
 Kimberley Bryan
Kimberley Bryan

Living room - 1950s concrete floor living room idea in Los Angeles with white walls, a standard fireplace, a stone fireplace and a wall-mounted tv
Living room - 1950s concrete floor living room idea in Los Angeles with white walls, a standard fireplace, a stone fireplace and a wall-mounted tv


Mid-sized elegant master beige tile and stone tile travertine floor corner shower photo in Philadelphia with an undermount sink, raised-panel cabinets, dark wood cabinets and granite countertops

Sponsored
Plain City, OH

Kuhns Contracting, Inc.
Central Ohio's Trusted Home Remodeler Specializing in Kitchens & Baths

 Rob Bramhall Architects
Rob Bramhall
Pool fountain - huge modern courtyard concrete paver and l-shaped lap pool fountain idea in Miami
Pool fountain - huge modern courtyard concrete paver and l-shaped lap pool fountain idea in Miami

 MGS Architecture
Photography by Matthew Momberger
Example of a huge minimalist wooden l-shaped open and glass railing staircase design in Los Angeles
Example of a huge minimalist wooden l-shaped open and glass railing staircase design in Los Angeles
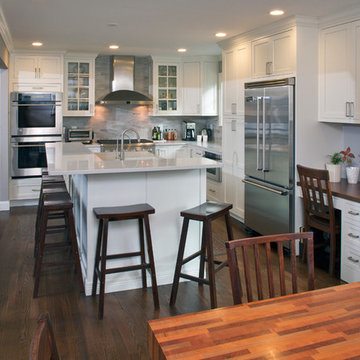
 East Hill Kitchen Design Group
This remodel created one grand space out of three separate rooms. The home is a traditional raised ranch, and we doubled the kitchen counter and cabinet space without increasing the foot print by removing the surrounding walls.
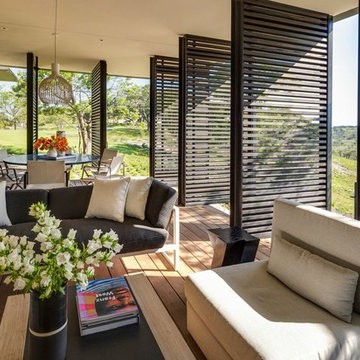

 SKD Architects
Photographer: Steve Kleineman
Builder: John Kraemer & Sons
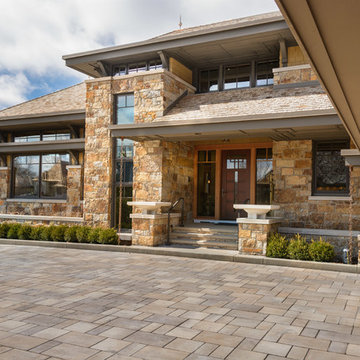
Example of an arts and crafts two-story stone exterior home design in Minneapolis
Example of an arts and crafts two-story stone exterior home design in Minneapolis
 Closets Plus of Traverse City

Large transitional gender-neutral medium tone wood floor and brown floor walk-in closet photo with open cabinets and white cabinets

Sponsored
Plain City, OH
Kuhns Contracting, Inc.
Central Ohio's Trusted Home Remodeler Specializing in Kitchens & Baths

 Mariani Landscape
A lush garden in the city provides privacy while the plants provide excitement.
Deck - mid-sized contemporary rooftop rooftop deck idea in Chicago with decking
Deck - mid-sized contemporary rooftop rooftop deck idea in Chicago with decking
 Lands End Development - Designers & Builders

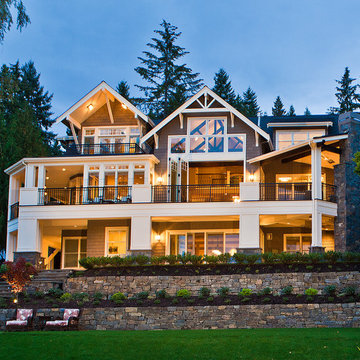
Example of a mid-sized mountain style detached two-car garage design in Minneapolis

 Quail Homes
Re-PDX Photography.com

Large arts and crafts open concept living room photo in Portland with beige walls
Large arts and crafts open concept living room photo in Portland with beige walls
Sponsored
Plain City, OH
Kuhns Contracting, Inc.
Central Ohio's Trusted Home Remodeler Specializing in Kitchens & Baths
 Jeff Herr Photography
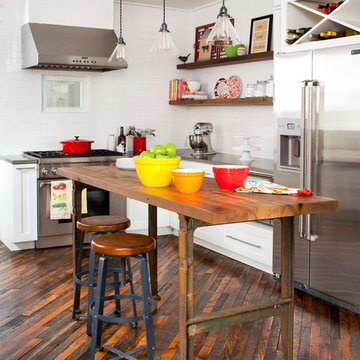
Example of an eclectic kitchen design in Atlanta with white backsplash and subway tile backsplash

 Liv4 Architecture
Scott Amundson
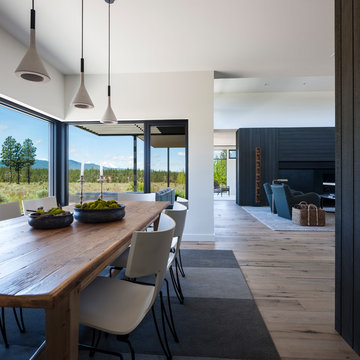

Living room - mid-sized cottage open concept light wood floor living room idea in Minneapolis with white walls, a standard fireplace and a stone fireplace
Living room - mid-sized cottage open concept light wood floor living room idea in Minneapolis with white walls, a standard fireplace and a stone fireplace
41