
Search results for "Wide ranging applications" in Home Design Ideas


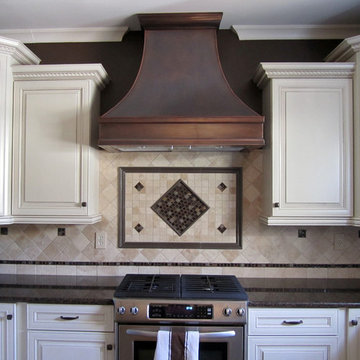
 Art of Range Hoods
The Berenice Range Hood is simple and elegant. Adding rustic touches to your kitchen will make you feel like you're cozied up in a Tuscan farmhouse or an English cottage. You'll love the warm and homey personality copper will bring. Choose from handmade copper or iron straps attached with custom designed copper buttons. Beautiful copper patina surface is easy to maintain and will hold it's color for years of enjoyment. Open back and top allows for either venting application. Each range hood is made from a single sheet of copper, by hand, one at a time. Start below with a quote and let us build a showpiece for your kitchen. Contact for your custom request: info@artofrain.com or 360-891-6540

 Morey Remodeling Group
Example of a mid-sized transitional l-shaped medium tone wood floor open concept kitchen design in Los Angeles with an undermount sink, shaker cabinets, white cabinets, quartz countertops, white backsplash, subway tile backsplash, stainless steel appliances and an island
Find the right local pro for your project
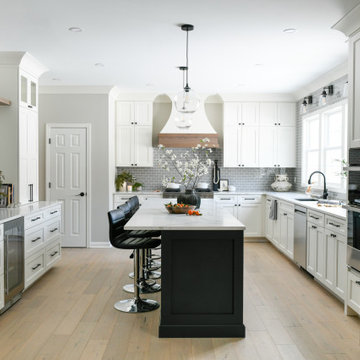
 McQueen Building Company
This incredible kitchen from the #McQueenRockRunRD Project captures the personal style of the home-owners as well as our design team in perfect harmony. Many separate areas of this space keep company entertained- with an island for seating, a beverage station, and a T.V. for guests to be entertained (or the cook to watch that YouTube tutorial of their "secret" recipe).
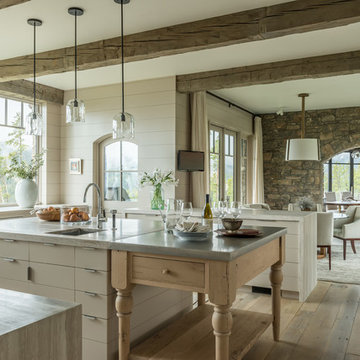


 Coastal Signature Homes
Great view of this open kitchen with butt board walls, a large eat-in island, plus room for a fun trestle table for family dinners, antique reclaimed pine flooring and white shaker cabinets. The light rail system is a modern touch to this low country cottage home in Bluffton SC.

 Visbeen Architects
The Cicero is a modern styled home for today’s contemporary lifestyle. It features sweeping facades with deep overhangs, tall windows, and grand outdoor patio. The contemporary lifestyle is reinforced through a visually connected array of communal spaces. The kitchen features a symmetrical plan with large island and is connected to the dining room through a wide opening flanked by custom cabinetry. Adjacent to the kitchen, the living and sitting rooms are connected to one another by a see-through fireplace. The communal nature of this plan is reinforced downstairs with a lavish wet-bar and roomy living space, perfect for entertaining guests. Lastly, with vaulted ceilings and grand vistas, the master suite serves as a cozy retreat from today’s busy lifestyle.
Photographer: Brad Gillette


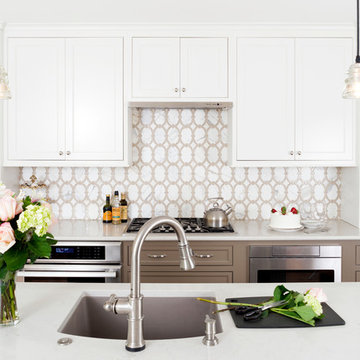


 Craig Charon Design
Kitchen - traditional medium tone wood floor kitchen idea in Los Angeles with recessed-panel cabinets, white cabinets, beige backsplash, stainless steel appliances and an island

 Snake River Interiors
We love to collaborate, whenever and wherever the opportunity arises. For this mountainside retreat, we entered at a unique point in the process—to collaborate on the interior architecture—lending our expertise in fine finishes and fixtures to complete the spaces, thereby creating the perfect backdrop for the family of furniture makers to fill in each vignette. Catering to a design-industry client meant we sourced with singularity and sophistication in mind, from matchless slabs of marble for the kitchen and master bath to timeless basin sinks that feel right at home on the frontier and custom lighting with both industrial and artistic influences. We let each detail speak for itself in situ.

 Dura Supreme Cabinetry
This white on white kitchen design is transitional and incorporates beautiful clean lines. This kitchen features a latte colored Kitchen Island by Dura Supreme and a mix of light tan (latte) and orange décor. These colors really pop on the “white canvas” of this design. The designer chose a beautiful combination of white Dura Supreme cabinetry, white subway tile backsplash, white countertops, white trim and a white sink. The built-in breakfast nook attached to the kitchen island was the perfect choice to give this kitchen seating for entertaining and a kitchen island that will still have free counter space while the homeowner entertains.
Request a FREE Dura Supreme Cabinetry Brochure Packet at:
http://www.durasupreme.com/request-brochure



Sponsored
Fredericksburg, OH

High Point Cabinets
Columbus' Experienced Custom Cabinet Builder | 4x Best of Houzz Winner

 Kitchens Etc
Inspiration for a large transitional u-shaped light wood floor and brown floor kitchen remodel in Miami with an undermount sink, shaker cabinets, white backsplash, stainless steel appliances, an island, white cabinets, quartzite countertops and wood backsplash

 Welling Construction
Tom Zikas
Eat-in kitchen - mid-sized rustic l-shaped medium tone wood floor eat-in kitchen idea in Sacramento with a farmhouse sink, distressed cabinets, an island, recessed-panel cabinets, granite countertops, multicolored backsplash, stone slab backsplash and paneled appliances
Eat-in kitchen - mid-sized rustic l-shaped medium tone wood floor eat-in kitchen idea in Sacramento with a farmhouse sink, distressed cabinets, an island, recessed-panel cabinets, granite countertops, multicolored backsplash, stone slab backsplash and paneled appliances

 ADM Flooring
SUNSET - Hardwood Flooring
ADM Flooring Design, Engineered Oak
We offer high quality flooring for all forms of application. Create something unique and special to your own space. Great for all rooms in your home.

 Neiman Taber Architects
Transitional l-shaped dark wood floor eat-in kitchen photo in New York with glass-front cabinets, beige cabinets, marble countertops, stainless steel appliances, an island, white backsplash and marble backsplash

Sponsored
Fredericksburg, OH
High Point Cabinets
Columbus' Experienced Custom Cabinet Builder | 4x Best of Houzz Winner

 Cherry Hill Custom Homes
The kitchen includes a 42" french door subzero refrigerator, a 36" BlueStar range top, and separate 30" BlueStar french door wall oven. The island countertop has a 2 1/2" thick mitered edge with lots of seating for bar stools on two sides.
 Haas Development and Construction
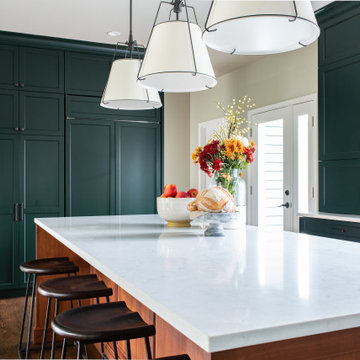
All of the food is stored on the far wall in pantry cabinets. Matching panel fronts camouflage the fridge, located on the right side of this storage wall.

 Streamline Design Ltd.
Dom Koric
Kitchen with Feature Stove
Inspiration for a large rustic l-shaped medium tone wood floor kitchen remodel in Vancouver with recessed-panel cabinets, light wood cabinets, concrete countertops, stainless steel appliances, an island and green backsplash
Inspiration for a large rustic l-shaped medium tone wood floor kitchen remodel in Vancouver with recessed-panel cabinets, light wood cabinets, concrete countertops, stainless steel appliances, an island and green backsplash
178