
Search results for "Wide window sill" in Home Design Ideas
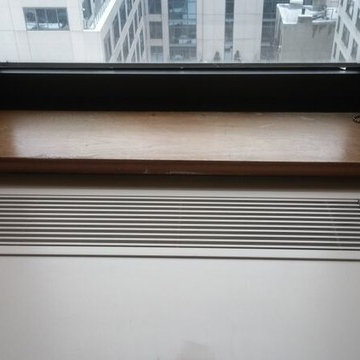

 fabrichouse

Elegant single-wall medium tone wood floor eat-in kitchen photo in New York with a farmhouse sink, recessed-panel cabinets, beige cabinets, white backsplash, subway tile backsplash, stainless steel appliances, beige walls and no island
 KRAUZEarchitects
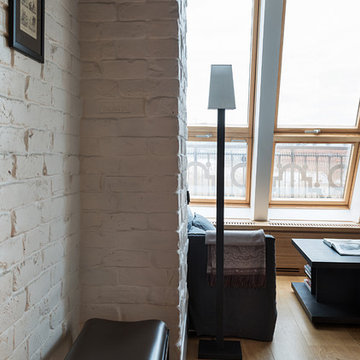
Small danish loft-style entryway photo in Moscow with a hanging fireplace, a plaster fireplace and a wall-mounted tv
Find the right local pro for your project
 Shaw Floors

Monument Hickory in Grand Central by Shaw Floors.
Inspiration for a mid-sized contemporary enclosed light wood floor and beige floor family room remodel in Orange County with white walls, a wood stove, a metal fireplace and no tv
Inspiration for a mid-sized contemporary enclosed light wood floor and beige floor family room remodel in Orange County with white walls, a wood stove, a metal fireplace and no tv
 West Place Design
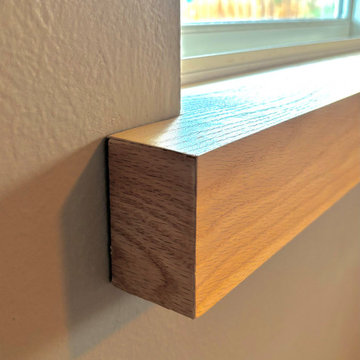
Built window sills to cover up the lead based sills that were original with the home
Example of a 1950s light wood floor bedroom design in Denver
Example of a 1950s light wood floor bedroom design in Denver

 O’Hara Interiors
Martha O'Hara Interiors, Interior Design | L. Cramer Builders + Remodelers, Builder | Troy Thies, Photography | Shannon Gale, Photo Styling
Please Note: All “related,” “similar,” and “sponsored” products tagged or listed by Houzz are not actual products pictured. They have not been approved by Martha O’Hara Interiors nor any of the professionals credited. For information about our work, please contact design@oharainteriors.com.


Sponsored
Sunbury, OH

J.Holderby - Renovations
Franklin County's Leading General Contractors - 2X Best of Houzz!
 Wooden It Be Nice - Custom Woodworking

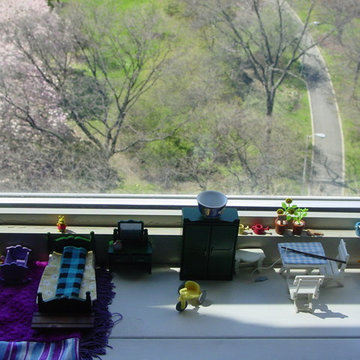
The 3 windows on this child's bed are finished with decorative white window sills. The sills and supports are made of solid pine, painted with an eco-friendly paint from Benjamin Moore.
Photo by Richard Marks Photography, Brooklin.

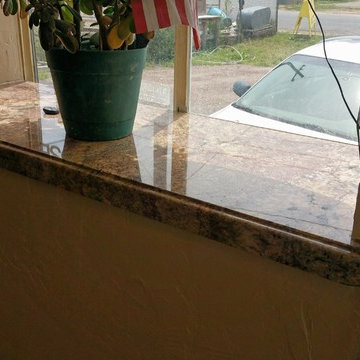
 Springs Granite
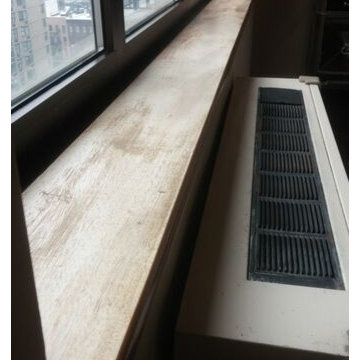
A granite window sill constructed of 3CM slab. The sill features an overhang edge with an Ogee cut and polish.
Example of a small classic living room design in Denver
Example of a small classic living room design in Denver

 Rock Paper Hammer
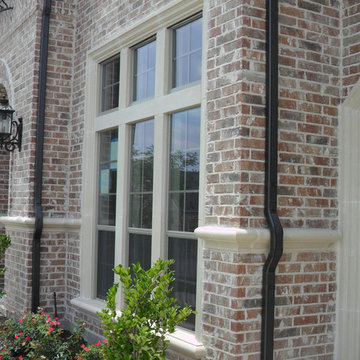

Architecture and Construction by Rock Paper Hammer.
Photography by Sara Rounsavall.
Inspiration for a huge timeless enclosed kitchen remodel in Louisville with concrete countertops, red backsplash, glass tile backsplash and an island
Inspiration for a huge timeless enclosed kitchen remodel in Louisville with concrete countertops, red backsplash, glass tile backsplash and an island

Sponsored
Columbus, OH

Hope Restoration & General Contracting
Columbus Design-Build, Kitchen & Bath Remodeling, Historic Renovations
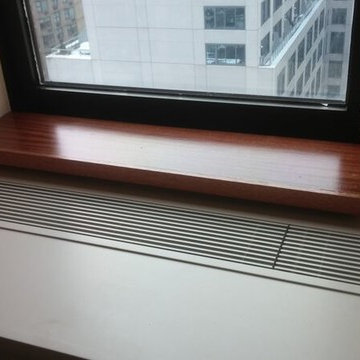

 JAQUE
JAQUE© PURE Design Environments, Inc.
Trendy mosaic tile pebble tile floor bathroom photo in Minneapolis
Trendy mosaic tile pebble tile floor bathroom photo in Minneapolis
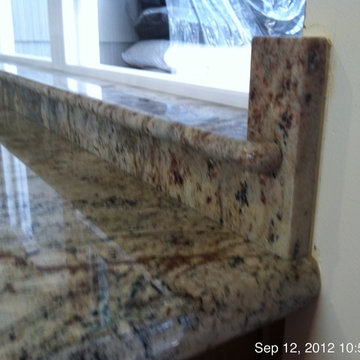
 Vista Granite Stone & Tile
2-cm window sill in polished bullnose with the counter using a 4-cm polished bullnose edge.
Inspiration for a contemporary kitchen remodel in San Francisco
Inspiration for a contemporary kitchen remodel in San Francisco

 Phoenix Architects
Eric Roth Photography
Kitchen - traditional l-shaped light wood floor kitchen idea in Boston with an undermount sink, shaker cabinets, white cabinets, gray backsplash, stainless steel appliances, white walls and marble backsplash
Kitchen - traditional l-shaped light wood floor kitchen idea in Boston with an undermount sink, shaker cabinets, white cabinets, gray backsplash, stainless steel appliances, white walls and marble backsplash

Sponsored
Sunbury, OH
J.Holderby - Renovations
Franklin County's Leading General Contractors - 2X Best of Houzz!

 Kleppinger Design Group, Inc.
Photographed by: Bob Narod
Kitchen - transitional u-shaped dark wood floor and brown floor kitchen idea in DC Metro with recessed-panel cabinets, white cabinets, an island, white countertops, an undermount sink, gray backsplash and stainless steel appliances
Kitchen - transitional u-shaped dark wood floor and brown floor kitchen idea in DC Metro with recessed-panel cabinets, white cabinets, an island, white countertops, an undermount sink, gray backsplash and stainless steel appliances

 BuildSense
Lissa Gotwals Photography
Freestanding bathtub - large traditional master gray tile and subway tile freestanding bathtub idea in Raleigh with an undermount sink, shaker cabinets, white cabinets, white walls and quartz countertops
Freestanding bathtub - large traditional master gray tile and subway tile freestanding bathtub idea in Raleigh with an undermount sink, shaker cabinets, white cabinets, white walls and quartz countertops
2