
Search results for "Widespread existence" in Home Design Ideas
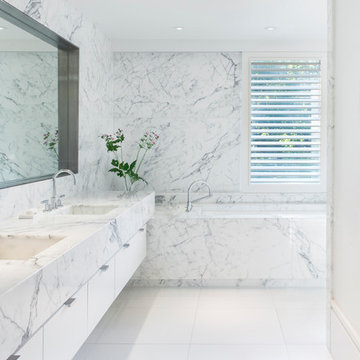
 Stern McCafferty
Chuck Choi
Bathroom - contemporary master white tile bathroom idea in Boston with flat-panel cabinets, white cabinets, an undermount tub and an undermount sink
Bathroom - contemporary master white tile bathroom idea in Boston with flat-panel cabinets, white cabinets, an undermount tub and an undermount sink

 Miller-Roodell Architects Ltd
Bathroom - rustic dark wood floor bathroom idea with a drop-in sink and dark wood cabinets

 Winder Gibson Architects
Working from the existing home’s deficits, we designed a bright and classic home well-suited to today’s living. Instead of a dark tunnel-like entry, we have a skylight custom curving stair that no one can believe is not original. Instead of a maze of rooms to reach the gorgeous park-like backyard, we have a clear central axis, allowing a sightline right through from the top of the stairs. Instead of three bedrooms scattered all over the house, we have zoned them to the second floor, each well-proportioned with a true master suite. Painted wood paneling, face-frame cabinets, box-beam beilings and Calacatta counters express the classic grandeur of the home.
Find the right local pro for your project

 DezinerTonie, LLC DDI, Interior Designer
Small elegant u-shaped porcelain tile and black floor dedicated laundry room photo in Los Angeles with raised-panel cabinets, green cabinets, tile countertops, multicolored backsplash, yellow walls, a drop-in sink, a stacked washer/dryer and red countertops
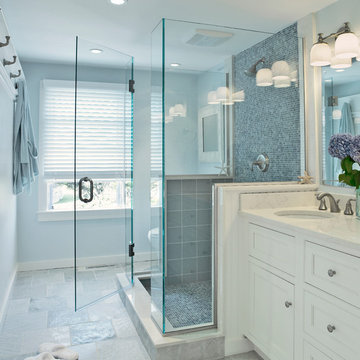
 Donna Elle Design
custom designed bathroom and removed the existing tub and specified a vanity with two sink and toilet 'hidden' behind the half wall in shower.
Inspiration for a coastal bathroom remodel in Boston
Inspiration for a coastal bathroom remodel in Boston
 Vidal Design Collaborative
Marcia Prentice
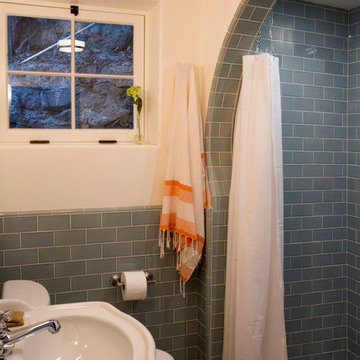
Inspiration for a mediterranean blue tile alcove shower remodel in Los Angeles
Inspiration for a mediterranean blue tile alcove shower remodel in Los Angeles
 Black Sheep Interior Design
Scott Norsworthy
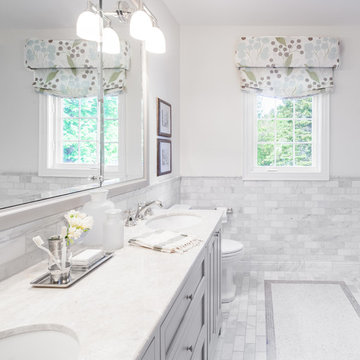
Example of a mid-sized classic master white tile, gray tile and porcelain tile porcelain tile and gray floor tub/shower combo design in Toronto with an undermount sink, gray cabinets, marble countertops, raised-panel cabinets and gray walls
Example of a mid-sized classic master white tile, gray tile and porcelain tile porcelain tile and gray floor tub/shower combo design in Toronto with an undermount sink, gray cabinets, marble countertops, raised-panel cabinets and gray walls

Sponsored
Columbus, OH

Hope Restoration & General Contracting
Columbus Design-Build, Kitchen & Bath Remodeling, Historic Renovations
 MRF Construction, Inc.
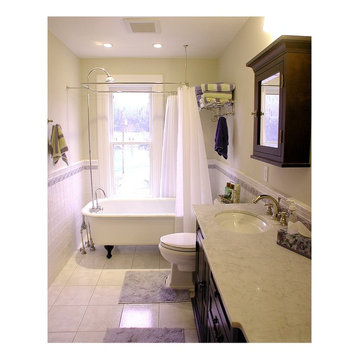
The upstairs bathroom (which serves all 5 bedrooms) was small, difficult to use and poorly laid out. To preserve the original layout of the house, we opted to reconfigure within the existing footprint and remove an unused utility chimney that divided the sink and tub. We reorganized the bathroom to fit two sinks in a period style cabinet, which was a must for this busy household.
The existing clawfoot tub was sand-blasted and re-enameled before being placed in front of the window. With the new configuration, we were able to successfully maintain the small footprint and historic character of the bath.
 Chroma Home

Elegant beige tile and mosaic tile alcove shower photo in Miami with an undermount sink, raised-panel cabinets, beige cabinets and an undermount tub
 Renovisions
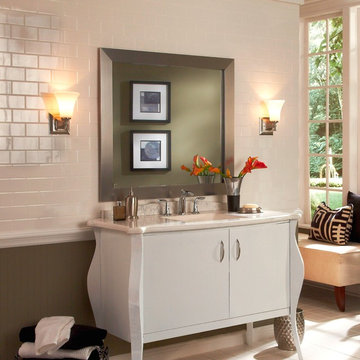
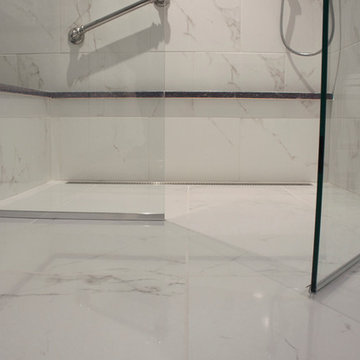
Renovisions received a request from these homeowners to remodel their existing master bath with the design goal: a spa-like environment featuring a large curb-less shower with multiple showerheads and a linear drain. Accessibility features include a hand-held showerhead mounted on a sliding bar with separate volume controls, a large bench seat in Blue Pearl granite and a decorative safety bar in a chrome finish. Multiple showerheads accommodated our clients ranging heights and requests for options including a more rigorous spray of water to a soft flow from a ceiling mounted rain showerhead. The various sprays provide a full luxury shower experience.
The curb-less Schluter shower system incorporates a fully waterproof and vapor tight environment to ensure a beautiful, durable and functional tiled shower. In this particular shower, Renovisions furnished and installed an elegant low-profile linear floor drain with a sloped floor design to enable the use of the attractive large-format (17” x 17”) Carrera-look porcelain tiles. Coordinating Carrera-look porcelain tiles with a band of color and shower cubby in Blue Pearl granite tie in with the color of the tile seat and ledge. A custom frameless glass shower enclosure with sleek glass door handles showcases the beautiful tile design.
Replacing the existing Corian acrylic countertops and integrated sinks with granite countertops in Blue Pearl and rectangular under mount porcelain sinks created a gorgeous, striking contrast to the white vanity cabinetry. The widespread faucets featuring crystal handles in a chrome finish, sconce lighting with crystal embellishments and crystal knobs were perfect choices to enhance the elegant look for the desired space.
After a busy day at work, our clients come home and enjoy a renewed, more open sanctuary/spa-like master bath and relax in style.
 User
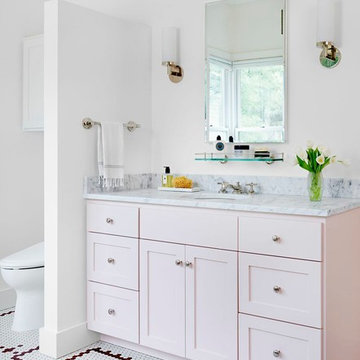
UserInspiration for a coastal white tile and ceramic tile mosaic tile floor bathroom remodel in Austin with an undermount sink, recessed-panel cabinets, marble countertops, white walls and pink cabinets

Sponsored
Columbus, OH
Hope Restoration & General Contracting
Columbus Design-Build, Kitchen & Bath Remodeling, Historic Renovations
 Berghuis Construction LLC
Photos by Kaity
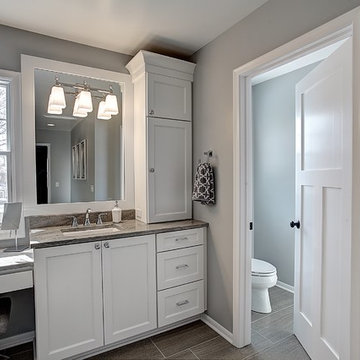
Large arts and crafts master gray tile and ceramic tile ceramic tile corner shower photo in Grand Rapids with an undermount sink, shaker cabinets, white cabinets, granite countertops, a two-piece toilet and gray walls
Large arts and crafts master gray tile and ceramic tile ceramic tile corner shower photo in Grand Rapids with an undermount sink, shaker cabinets, white cabinets, granite countertops, a two-piece toilet and gray walls
 Room Resolutions
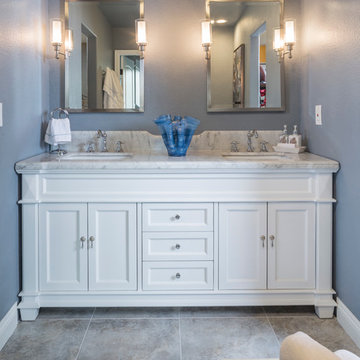
Removing multiple, existing bathroom entrance doors provided an open gym/spa type bathroom space complete with a Carrera marble topped, double vanity, and cushioned bench.
Photography - Grey Crawford

 MRF Construction, Inc.

The upstairs hall bathroom was redesigned within the existing footprint to allow for a more traditional, brighter and open feeling bathroom. Wood wainscot board and batten paneling, recessed medicine cabinet, white hex tile floor, and vintage style fixtures all help this bathroom to feel like it’s always been here. To open up the space, a glass wall replaced the wall at the end of the tub, and the wood paneling seamlessly transitions to white subway tile with a cap at the same height in the shower

Sponsored
Columbus, OH
Hope Restoration & General Contracting
Columbus Design-Build, Kitchen & Bath Remodeling, Historic Renovations
 Atelier Interior Design

This spa-like powder room is organic, textural, and practical.
Eclectic powder room photo in Denver with a drop-in sink, open cabinets, concrete countertops and beige walls
Eclectic powder room photo in Denver with a drop-in sink, open cabinets, concrete countertops and beige walls
 Custom Kitchens by Design, Inc.

Claw-foot bathtub - large traditional master multicolored tile and ceramic tile ceramic tile claw-foot bathtub idea in DC Metro with raised-panel cabinets, white cabinets, a one-piece toilet, blue walls, an undermount sink and granite countertops
 Carl Mattison Design

A view of the shower tucked in a gable. perfect for kids!
Bathroom - mid-sized traditional gray tile and ceramic tile ceramic tile bathroom idea in Atlanta with an undermount sink, gray cabinets, granite countertops, gray walls and recessed-panel cabinets
Bathroom - mid-sized traditional gray tile and ceramic tile ceramic tile bathroom idea in Atlanta with an undermount sink, gray cabinets, granite countertops, gray walls and recessed-panel cabinets
7