
Search results for "Widespread existence" in Home Design Ideas
 Scenic Interiors, LLC
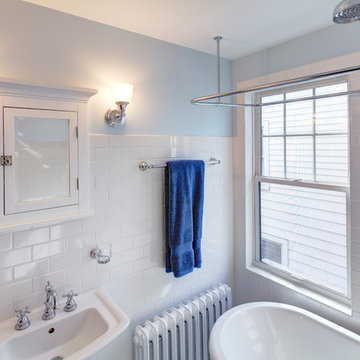
In this 1929 home, we opened the small kitchen doorway into a large curved archway, bringing the dining room and kitchen together. Hand-made Motawi Arts and Crafts backsplash tiles, oak hardwood floors, and quarter-sawn oak cabinets matching the existing millwork create an authentic period look for the kitchen. A new Marvin window and enhanced cellulose insulation make the space more comfortable and energy efficient. In the all new second floor bathroom, the period was maintained with hexagonal floor tile, subway tile wainscot, a clawfoot tub and period-style fixtures. The window is Marvin Ultrex which is impervious to bathroom humidity.
 Scenic Interiors, LLC

In this 1929 home, we opened the small kitchen doorway into a large curved archway, bringing the dining room and kitchen together. Hand-made Motawi Arts and Crafts backsplash tiles, oak hardwood floors, and quarter-sawn oak cabinets matching the existing millwork create an authentic period look for the kitchen. A new Marvin window and enhanced cellulose insulation make the space more comfortable and energy efficient. In the all new second floor bathroom, the period was maintained with hexagonal floor tile, subway tile wainscot, a clawfoot tub and period-style fixtures. The window is Marvin Ultrex which is impervious to bathroom humidity.
 Hsu McCullough

Widespread chevron-shaped rear yard facade folds around the existing 50-foot tall elm tree
Huge minimalist brown two-story wood flat roof photo in Los Angeles with a mixed material roof and a white roof
Huge minimalist brown two-story wood flat roof photo in Los Angeles with a mixed material roof and a white roof
Find the right local pro for your project
 Perspektiv Design,LLC
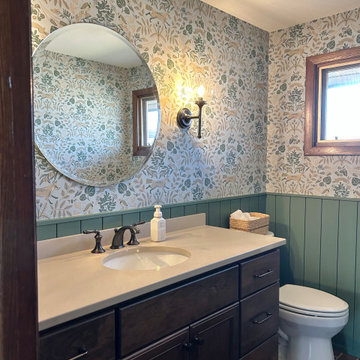
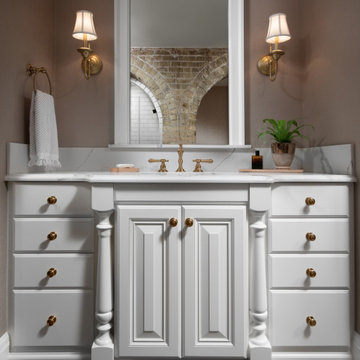
In this powder bath renovation, we removed the dated vanity, cultured marble counter, and beige tile. We kept the original brick flooring and updated everything else. We brought in a custom cherry wood vanity in a stain to coordinate with the existing trim throughout the home. The green shiplap and beautiful wallpaper really brought the room to life.
 Deep River Partners
Original woodwork, leaded glass, and finishes were design inspirations for a solution that complements these details with a cleaner transitional style. The design seamlessly blends the remodeled areas into the existing context and creates a cohesive and compelling whole.
 Trillium Enterprises, INC.
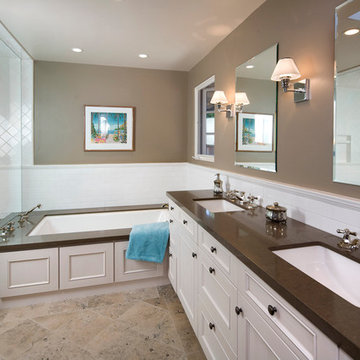
A beautifully upgraded bathroom that features a custom tub surround, and his and hers vanity setup. © Holly Lepere
Inspiration for a large timeless master white tile and ceramic tile marble floor and beige floor freestanding bathtub remodel in Santa Barbara with an integrated sink, recessed-panel cabinets, dark wood cabinets, solid surface countertops and brown walls
Inspiration for a large timeless master white tile and ceramic tile marble floor and beige floor freestanding bathtub remodel in Santa Barbara with an integrated sink, recessed-panel cabinets, dark wood cabinets, solid surface countertops and brown walls
 Bella Domicile
Dale Hall Photography, LLC
Cushman Construction LLC
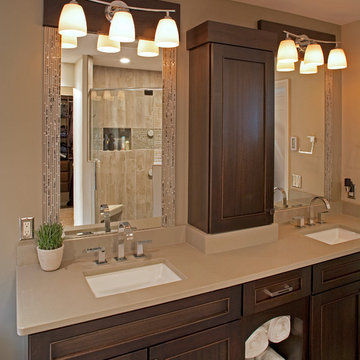
Transitional master gray tile corner shower photo in Milwaukee with an undermount sink, flat-panel cabinets, medium tone wood cabinets and quartz countertops
Transitional master gray tile corner shower photo in Milwaukee with an undermount sink, flat-panel cabinets, medium tone wood cabinets and quartz countertops

Sponsored
Columbus, OH

Hope Restoration & General Contracting
Columbus Design-Build, Kitchen & Bath Remodeling, Historic Renovations
 Ethelind Coblin Architect P.C
Our goal for the comprehensive renovation of this apartment was to maintain the vocabulary of this majestic pre-war structure. We enlarged openings and added transoms above to allow the infiltration of daylight into the Foyer. We created a Library in a deep saturated mahogany and completely replaced the Kitchen and Pantry, which were vintage 1960’s. Several years later, our client asked to have her home office relocated to the Living Room. We modified the layout, locating the office along the north facing windows, with office and entertainment equipment located in an armoire customized for this use. In addition to integrating many of the client’s existing furnishings, the design included new furnishings, custom carpeting and task lighting.
‘ALL PHOTOS BY PETER VITALE’

 ESRL Development Inc.
Kitchen - mid-sized coastal l-shaped medium tone wood floor kitchen idea in Los Angeles with a farmhouse sink, shaker cabinets, blue cabinets, white backsplash, subway tile backsplash, stainless steel appliances and an island
 Kaufman Homes, Inc.
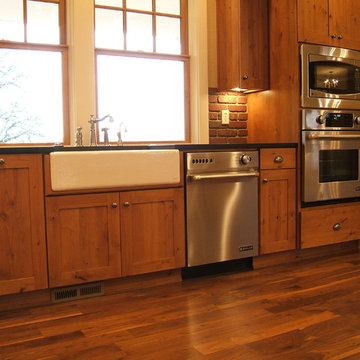
Inspiration for a farmhouse l-shaped open concept kitchen remodel in Portland with a farmhouse sink, recessed-panel cabinets, medium tone wood cabinets, granite countertops and stainless steel appliances
 Hsu McCullough
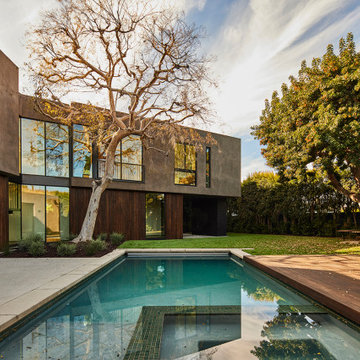
View from the pool house: Widespread chevron-shaped rear yard facade folds around existing 50-foot tall elm tree
Huge minimalist backyard concrete paver and rectangular lap pool landscaping photo in Los Angeles
Huge minimalist backyard concrete paver and rectangular lap pool landscaping photo in Los Angeles
 Living with Lolo
Bathroom in Lexington Ave | Room Type:
Primary Bathroom (Master Bath Remodel) |
Project Name:
Lexington Ave |
Key Feature:
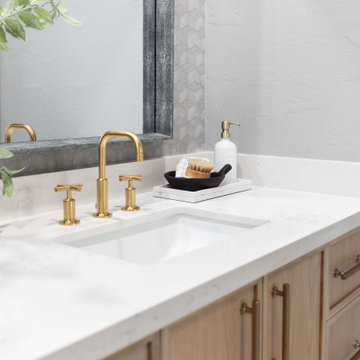
A modern, luxury bathroom with a subtle boho influence, featuring unique tile placement, statement lighting, and layered materials that create visual interest in a compact footprint.
Challenge:
The client wanted a full bathroom transformation while keeping all plumbing in its existing locations to minimize renovation costs, requiring creative design solutions within structural limitations.
Solution:
The design team reimagined the space by introducing updated finishes, distinctive tile layouts, wallpaper, and statement lighting to elevate the bathroom while working within the existing layout. The project was executed entirely remotely, demonstrating a seamless virtual design process.
Materials:
Bedrosians tile, Thibaut wallpaper, Arteriors lighting, Kohler plumbing fixtures, Jaipur Living rugs, Made Goods bath mirrors, and Bungalow5 bath stool.
Budget:
Not specified
Timeline:
Completed April 2021.
 TKS Design Group
Free ebook, Creating the Ideal Kitchen. DOWNLOAD NOW
Designed by: Susan Klimala, CKD, CBD
Photography by: LOMA Studios
For more information on kitchen and bath design ideas go to: www.kitchenstudio-ge.com

Sponsored
Columbus, OH
Hope Restoration & General Contracting
Columbus Design-Build, Kitchen & Bath Remodeling, Historic Renovations
 Stumpff HomeWorks, LLC

Sliding shower door - mid-sized traditional master beige tile and porcelain tile porcelain tile and beige floor sliding shower door idea in Kansas City with raised-panel cabinets, white cabinets, green walls, an undermount sink, quartz countertops and beige countertops
 New Creations Custom Kitchen and Bath

Glass inserts in cabinets on both sides of the cook top usually add interest the this focal area of the the kitchen. If you have some nice dish wear to display, this is a tried and true design idea.
 Renovisions
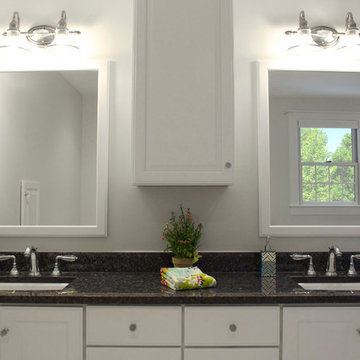
Renovisions received a request from these homeowners to remodel their existing master bath with the design goal: a spa-like environment featuring a large curb-less shower with multiple showerheads and a linear drain. Accessibility features include a hand-held showerhead mounted on a sliding bar with separate volume controls, a large bench seat in Blue Pearl granite and a decorative safety bar in a chrome finish. Multiple showerheads accommodated our clients ranging heights and requests for options including a more rigorous spray of water to a soft flow from a ceiling mounted rain showerhead. The various sprays provide a full luxury shower experience.
The curb-less Schluter shower system incorporates a fully waterproof and vapor tight environment to ensure a beautiful, durable and functional tiled shower. In this particular shower, Renovisions furnished and installed an elegant low-profile linear floor drain with a sloped floor design to enable the use of the attractive large-format (17” x 17”) Carrera-look porcelain tiles. Coordinating Carrera-look porcelain tiles with a band of color and shower cubby in Blue Pearl granite tie in with the color of the tile seat and ledge. A custom frameless glass shower enclosure with sleek glass door handles showcases the beautiful tile design.
Replacing the existing Corian acrylic countertops and integrated sinks with granite countertops in Blue Pearl and rectangular under mount porcelain sinks created a gorgeous, striking contrast to the white vanity cabinetry. The widespread faucets featuring crystal handles in a chrome finish, sconce lighting with crystal embellishments and crystal knobs were perfect choices to enhance the elegant look for the desired space.
After a busy day at work, our clients come home and enjoy a renewed, more open sanctuary/spa-like master bath and relax in style.
 Penny Lane Home Builders, LLC
Photo Lynn Donaldson
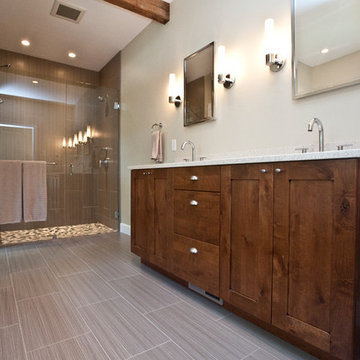
* Large vertically installed tile with grasscloth pattern
* Flat pebble shower floor
* Danze fixtures
* Knotty Alder cabinets
* Quartz countertops and backsplash
* Pottery Barn built-in medicine cabinet
* Lowes rectangle Jacuzzi tub
Sponsored
Columbus, OH
Hope Restoration & General Contracting
Columbus Design-Build, Kitchen & Bath Remodeling, Historic Renovations
 The Well Planned Home
Donna Sanders

Inspiration for a small craftsman 3/4 white tile marble floor bathroom remodel in Los Angeles with a pedestal sink, shaker cabinets, white cabinets, a two-piece toilet and blue walls
Inspiration for a small craftsman 3/4 white tile marble floor bathroom remodel in Los Angeles with a pedestal sink, shaker cabinets, white cabinets, a two-piece toilet and blue walls
 Cabinet-S-Top

In this powder room, we updated the existing cabinets with new Cambria Nevern quartz countertop with a 4” back and side splash and new Shelley hardware pulls and a matching 21x33” walnut oval mirror. Installed were a Kohler Caxton Biscuit China undermount sink, with Delta Victorian 8” widespread faucet, towel bar and tissue holder in Champagne Bronze and a new Kohler Cimarron comfort height toilet in almond. For lighting a Dover Collection 3 light pendalette in Tanery Bronze accented over the vanity. On the floor 16x16 Permastone groutfil vinyl tile in Indian Slate with straw grout. A semi-frameless enclosure with 3/16 slider glass in rain texture in roman bronze.
 Renovisions
Renovisions received a request from these homeowners to remodel their existing master bath with the design goal: a spa-like environment featuring a large curb-less shower with multiple showerheads and a linear drain. Accessibility features include a hand-held showerhead mounted on a sliding bar with separate volume controls, a large bench seat in Blue Pearl granite and a decorative safety bar in a chrome finish. Multiple showerheads accommodated our clients ranging heights and requests for options including a more rigorous spray of water to a soft flow from a ceiling mounted rain showerhead. The various sprays provide a full luxury shower experience.
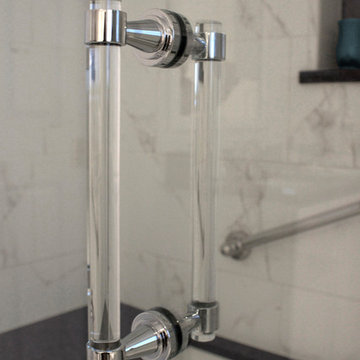
The curb-less Schluter shower system incorporates a fully waterproof and vapor tight environment to ensure a beautiful, durable and functional tiled shower. In this particular shower, Renovisions furnished and installed an elegant low-profile linear floor drain with a sloped floor design to enable the use of the attractive large-format (17” x 17”) Carrera-look porcelain tiles. Coordinating Carrera-look porcelain tiles with a band of color and shower cubby in Blue Pearl granite tie in with the color of the tile seat and ledge. A custom frameless glass shower enclosure with sleek glass door handles showcases the beautiful tile design.
Replacing the existing Corian acrylic countertops and integrated sinks with granite countertops in Blue Pearl and rectangular under mount porcelain sinks created a gorgeous, striking contrast to the white vanity cabinetry. The widespread faucets featuring crystal handles in a chrome finish, sconce lighting with crystal embellishments and crystal knobs were perfect choices to enhance the elegant look for the desired space.
After a busy day at work, our clients come home and enjoy a renewed, more open sanctuary/spa-like master bath and relax in style.
11