
Search results for "Widespread" in Home Design Ideas
 dRichards Interiors
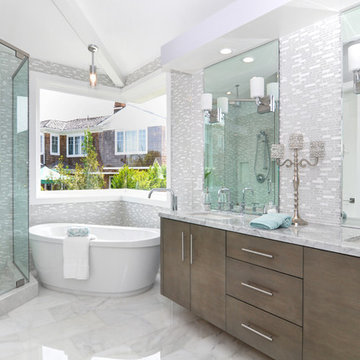
Transitional master gray tile and mosaic tile marble floor and white floor freestanding bathtub photo in Los Angeles with flat-panel cabinets, dark wood cabinets and an undermount sink
 User
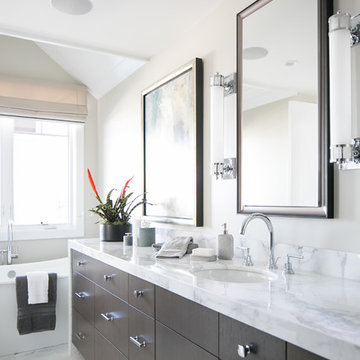
UserGorgeous transitional eclectic style home located on the Balboa Peninsula in the coastal community of Newport Beach. The blending of both traditional and contemporary styles, color, furnishings and finishes is complimented by waterfront views, stunning sunsets and year round tropical weather.
Photos: Ryan Garvin
 Hunter Douglas

Freestanding bathtub - transitional gray floor, single-sink and vaulted ceiling freestanding bathtub idea in New York with flat-panel cabinets, light wood cabinets, white walls, white countertops and a freestanding vanity
Find the right local pro for your project
 Anne Becker Design
Jeffrey Allen Photography

Example of a beach style master white floor freestanding bathtub design in Other with white cabinets and white walls
Example of a beach style master white floor freestanding bathtub design in Other with white cabinets and white walls
 Heidi Caillier Design
Haris Kenjar
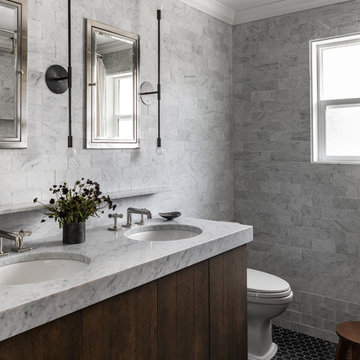
Example of a classic black floor bathroom design in Seattle with flat-panel cabinets, dark wood cabinets, an undermount sink and white countertops
Example of a classic black floor bathroom design in Seattle with flat-panel cabinets, dark wood cabinets, an undermount sink and white countertops
 A. Sadowski Designs
Alyssa Lee Photography

Transitional gray floor bathroom photo in Minneapolis with blue cabinets, quartz countertops, white countertops, flat-panel cabinets, multicolored walls and a drop-in sink
Transitional gray floor bathroom photo in Minneapolis with blue cabinets, quartz countertops, white countertops, flat-panel cabinets, multicolored walls and a drop-in sink
 Beechwood Homes
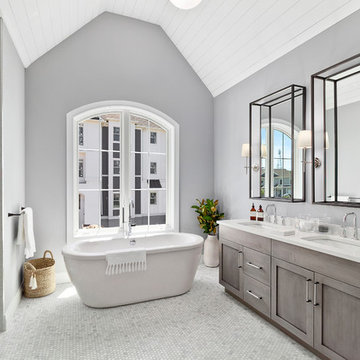
Inspiration for a transitional gray floor and marble floor bathroom remodel in New York with shaker cabinets, gray cabinets, gray walls, an undermount sink, a hinged shower door and white countertops
 Cathers Home Furniture + Interior Design
Dallas & Harris Photography

Mid-sized transitional master white tile gray floor bathroom photo in Denver with flat-panel cabinets, dark wood cabinets, white walls, an undermount sink, white countertops and marble countertops
Mid-sized transitional master white tile gray floor bathroom photo in Denver with flat-panel cabinets, dark wood cabinets, white walls, an undermount sink, white countertops and marble countertops

 Knight Architects LLC
This charming powder room has a DXV Console bathroom sink and DXV one piece toilet. The detailed molding adds great character to this little space to add some visual impact.
Don Pearse Photographer

 Creekside Cabinets
Waypoint Cabinetry. Design by Mindy at Creekside Cabinets and Joanne Glenn at Island Creek Builders, Photos by Archie at Smart Focus Photography.
Large transitional master gray tile light wood floor and beige floor alcove shower photo in Other with gray cabinets, gray walls, an undermount sink, a hinged shower door, beige countertops and recessed-panel cabinets
Large transitional master gray tile light wood floor and beige floor alcove shower photo in Other with gray cabinets, gray walls, an undermount sink, a hinged shower door, beige countertops and recessed-panel cabinets

 Embassy Design
Example of a cottage medium tone wood floor and brown floor bathroom design in Grand Rapids with open cabinets, distressed cabinets, multicolored walls, a vessel sink, wood countertops and brown countertops

 Fireclay Tile
Spring has sprung and it looks like Rosemary tile. These guest bathroom remodels incorporated this fresh look with our 2x8 Tile in Rosemary.
DESIGN
Erin Kestenbaum
PHOTOS
Erin Kestenbaum
LOCATION
Norwalk, CT
TILE SHOWN
2x8 Tile in Rosemary

 LDa Architecture & Interiors
TEAM
Architect: LDa Architecture & Interiors
Interior Design: Nina Farmer Interiors
Builder: Wellen Construction
Landscape Architect: Matthew Cunningham Landscape Design
Photographer: Eric Piasecki Photography
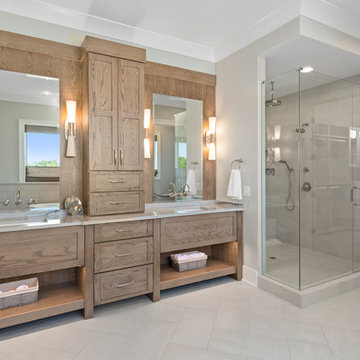
 Frazier Homes
Corner shower - farmhouse beige floor corner shower idea in Cincinnati with shaker cabinets, medium tone wood cabinets, blue walls, an undermount sink, a hinged shower door and white countertops

 Interiology Design Co.
This hall bathroom doubles as a laundry room. Reflected in the vanity mirror, we see a creative cabinetry that allows natural light to pour in, while providing immense storage on the laundry side. The black and white large patterned floor tile pops against the custom white cabinetry, adding a fresh whimsical feel. The walls are painted a favorite in Light Blue by Farrow & Ball.

 Chris Sandlin Homes
Transitional white floor and double-sink bathroom photo in Dallas with recessed-panel cabinets, gray cabinets, gray walls, an undermount sink, white countertops and a built-in vanity
 Linda Brettler Architect

Example of a tuscan master white tile white floor and double-sink claw-foot bathtub design in Los Angeles with recessed-panel cabinets, medium tone wood cabinets, white walls, an undermount sink, white countertops and a freestanding vanity
 CG&S Design-Build
Photography by Andrea Calo

Large trendy master glass tile beige floor and double-sink freestanding bathtub photo in Austin with flat-panel cabinets, white cabinets, an undermount sink, white walls, white countertops and a floating vanity
Large trendy master glass tile beige floor and double-sink freestanding bathtub photo in Austin with flat-panel cabinets, white cabinets, an undermount sink, white walls, white countertops and a floating vanity
 Majestic Builders, Inc.

Transitional master yellow tile gray floor bathroom photo in Other with recessed-panel cabinets, white cabinets, gray walls, an undermount sink, a hinged shower door and gray countertops
 Wendy Glaister Interiors
Mark Verschelden

Inspiration for a transitional master white tile gray floor walk-in shower remodel in Sacramento with shaker cabinets, beige cabinets, gray walls, an undermount sink and white countertops
Inspiration for a transitional master white tile gray floor walk-in shower remodel in Sacramento with shaker cabinets, beige cabinets, gray walls, an undermount sink and white countertops
53