
Search results for "Widespread" in Home Design Ideas

 Jennifer Bevan Interiors
Example of a tuscan black tile bathroom design in Los Angeles with an undermount sink, black cabinets and gray walls

 Ann Lowengart Interiors
Cole & Son’s Circus technicolor wallcovering sets the stage for a glamorous powder room. The space is lit by a pair of Pruitt sconces by Arteriors.
Small trendy powder room photo in San Francisco with multicolored walls, an undermount sink and white countertops
Small trendy powder room photo in San Francisco with multicolored walls, an undermount sink and white countertops

 Michelle Pheasant Design, Inc.
David Duncan Livingston
Inspiration for a mediterranean orange tile bathroom remodel in San Francisco with a pedestal sink and white walls
Inspiration for a mediterranean orange tile bathroom remodel in San Francisco with a pedestal sink and white walls
Find the right local pro for your project

 Lindsay Chambers Design
Roger Davies Photography
Freestanding bathtub - traditional white tile freestanding bathtub idea in San Francisco with an undermount sink, raised-panel cabinets, green cabinets and beige walls
Freestanding bathtub - traditional white tile freestanding bathtub idea in San Francisco with an undermount sink, raised-panel cabinets, green cabinets and beige walls

 Extreme Developers, Inc
Inspiration for a transitional 3/4 freestanding bathtub remodel in Los Angeles with flat-panel cabinets, light wood cabinets, white walls, an undermount sink, a hinged shower door and gray countertops

 Christopher's Home Furnishings of Nantucket, Inc.
Powder room - coastal powder room idea in Boston with an undermount sink, shaker cabinets, beige walls and beige cabinets
 sagemodern
Lisa Petrole
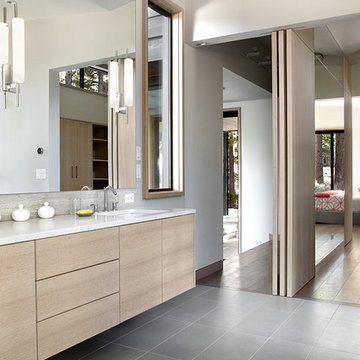
Example of a trendy bathroom design in San Francisco with an undermount sink, flat-panel cabinets, light wood cabinets and white walls
Example of a trendy bathroom design in San Francisco with an undermount sink, flat-panel cabinets, light wood cabinets and white walls

 Rikki Snyder
Photo: Rikki Snyder © 2015 Houzz
Example of a country dark wood floor bathroom design in New York with an undermount sink, dark wood cabinets, multicolored walls and raised-panel cabinets
Example of a country dark wood floor bathroom design in New York with an undermount sink, dark wood cabinets, multicolored walls and raised-panel cabinets
 Michael Schmitt Architect pc
Devon Banks - Photographer

Example of an ornate white tile and subway tile claw-foot bathtub design in New York with an undermount sink, shaker cabinets, white cabinets and blue walls
Example of an ornate white tile and subway tile claw-foot bathtub design in New York with an undermount sink, shaker cabinets, white cabinets and blue walls

 Jules Duffy Designs
Photography: Laura Moss
Elegant mosaic tile floor bathroom photo in New York with blue walls, raised-panel cabinets and white cabinets
Elegant mosaic tile floor bathroom photo in New York with blue walls, raised-panel cabinets and white cabinets
 Todd Richesin Interiors

Bathroom - traditional mosaic tile floor bathroom idea with an undermount sink, recessed-panel cabinets, white cabinets and white walls
 Cliff Elmore Architects PLLC
Catherine Tighe

Elegant white tile bathroom photo in DC Metro with beaded inset cabinets, white cabinets, an undermount tub, gray walls and an undermount sink
Elegant white tile bathroom photo in DC Metro with beaded inset cabinets, white cabinets, an undermount tub, gray walls and an undermount sink
 Murphy Brothers Contracting
Peter Krupenye

Transitional white tile alcove shower photo in New York with an undermount sink, flat-panel cabinets, blue cabinets, a one-piece toilet and white walls
Transitional white tile alcove shower photo in New York with an undermount sink, flat-panel cabinets, blue cabinets, a one-piece toilet and white walls

 Prime 1 Builders
This project won in the 2013 Builders Association of Metropolitan Pittsburgh Housing Excellence Award for Best Urban Renewal Renovation Project. The glass bowl was made in the glass studio owned by the owner which is adjacent to the residence. The mirror is a repurposed window. The door is repurposed from a boarding house.
George Mendel

Example of a small classic powder room design in Seattle with a pedestal sink and multicolored walls

 Foley Fiore Architecture
Cottage 3/4 white tile gray floor alcove shower photo in Boston with raised-panel cabinets, white cabinets, white walls, an undermount sink, a hinged shower door and gray countertops

 Architectural Resource LLC
Our Clients, the proud owners of a landmark 1860’s era Italianate home, desired to greatly improve their daily ingress and egress experience. With a growing young family, the lack of a proper entry area and attached garage was something they wanted to address. They also needed a guest suite to accommodate frequent out-of-town guests and visitors. But in the homeowner’s own words, “He didn’t want to be known as the guy who ‘screwed up’ this beautiful old home”. Our design challenge was to provide the needed space of a significant addition, but do so in a manner that would respect the historic home. Our design solution lay in providing a “hyphen”: a multi-functional daily entry breezeway connector linking the main house with a new garage and in-law suite above.
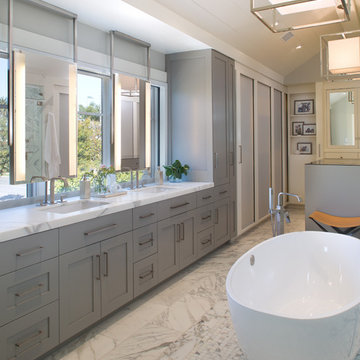
Transitional master marble floor freestanding bathtub photo in San Diego with an undermount sink, shaker cabinets, gray cabinets, marble countertops and gray walls

 Alair Homes Plano
Our clients called us wanting to not only update their master bathroom but to specifically make it more functional. She had just had knee surgery, so taking a shower wasn’t easy. They wanted to remove the tub and enlarge the shower, as much as possible, and add a bench. She really wanted a seated makeup vanity area, too. They wanted to replace all vanity cabinets making them one height, and possibly add tower storage. With the current layout, they felt that there were too many doors, so we discussed possibly using a barn door to the bedroom.
We removed the large oval bathtub and expanded the shower, with an added bench. She got her seated makeup vanity and it’s placed between the shower and the window, right where she wanted it by the natural light. A tilting oval mirror sits above the makeup vanity flanked with Pottery Barn “Hayden” brushed nickel vanity lights. A lit swing arm makeup mirror was installed, making for a perfect makeup vanity! New taller Shiloh “Eclipse” bathroom cabinets painted in Polar with Slate highlights were installed (all at one height), with Kohler “Caxton” square double sinks. Two large beautiful mirrors are hung above each sink, again, flanked with Pottery Barn “Hayden” brushed nickel vanity lights on either side. Beautiful Quartzmasters Polished Calacutta Borghini countertops were installed on both vanities, as well as the shower bench top and shower wall cap.
Carrara Valentino basketweave mosaic marble tiles was installed on the shower floor and the back of the niches, while Heirloom Clay 3x9 tile was installed on the shower walls. A Delta Shower System was installed with both a hand held shower and a rainshower. The linen closet that used to have a standard door opening into the middle of the bathroom is now storage cabinets, with the classic Restoration Hardware “Campaign” pulls on the drawers and doors. A beautiful Birch forest gray 6”x 36” floor tile, laid in a random offset pattern was installed for an updated look on the floor. New glass paneled doors were installed to the closet and the water closet, matching the barn door. A gorgeous Shades of Light 20” “Pyramid Crystals” chandelier was hung in the center of the bathroom to top it all off!
The bedroom was painted a soothing Magnetic Gray and a classic updated Capital Lighting “Harlow” Chandelier was hung for an updated look.
We were able to meet all of our clients needs by removing the tub, enlarging the shower, installing the seated makeup vanity, by the natural light, right were she wanted it and by installing a beautiful barn door between the bathroom from the bedroom! Not only is it beautiful, but it’s more functional for them now and they love it!
Design/Remodel by Hatfield Builders & Remodelers | Photography by Versatile Imaging
 David Sloane Photography
Jonathan and David Sloane
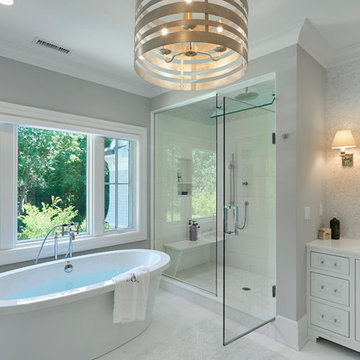
Inspiration for a transitional white tile freestanding bathtub remodel in New York with an undermount sink, recessed-panel cabinets, white cabinets and gray walls
Inspiration for a transitional white tile freestanding bathtub remodel in New York with an undermount sink, recessed-panel cabinets, white cabinets and gray walls
6