
Search results for "Widespread" in Home Design Ideas

Example of a huge ornate porcelain tile bathroom design in Philadelphia with an undermount sink, shaker cabinets, white cabinets, quartz countertops, gray walls and white countertops
 Sutro Architects
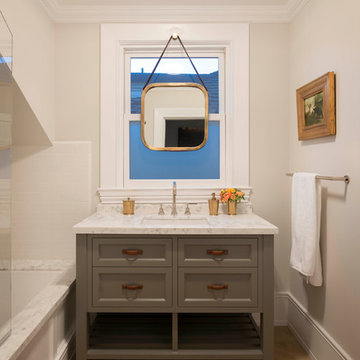
Tub/shower combo - transitional white tile and subway tile tub/shower combo idea in San Francisco with an undermount sink, gray cabinets, an undermount tub, beige walls and recessed-panel cabinets

Mid-sized transitional master porcelain tile and white tile marble floor and white floor alcove shower photo in Philadelphia with gray cabinets, white walls, a hinged shower door, recessed-panel cabinets, an undermount sink and white countertops
Find the right local pro for your project

Elegant beige tile mosaic tile floor bathroom photo with an undermount sink, raised-panel cabinets, dark wood cabinets, an undermount tub and beige walls

 Carla Royder Designs & Co, LLC
Example of a transitional white tile and subway tile mosaic tile floor and multicolored floor bathroom design in Austin with recessed-panel cabinets, blue cabinets, beige walls, an undermount sink and white countertops
 PJCArchitecture

Alcove bathtub - transitional gray tile and subway tile mosaic tile floor alcove bathtub idea in New York with an undermount sink, shaker cabinets, gray cabinets, a two-piece toilet and white walls

 JayMarc Homes
Large trendy master brown floor freestanding bathtub photo in Seattle with flat-panel cabinets, white walls, an undermount sink, quartz countertops, white countertops and brown cabinets
 User
UserEmily Followill Photography
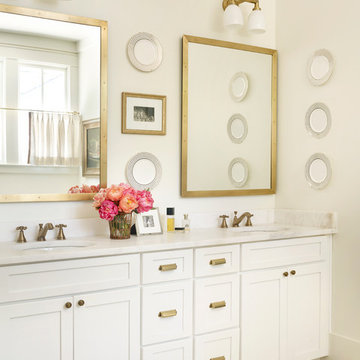
Inspiration for a timeless beige tile bathroom remodel in Atlanta with an undermount sink, shaker cabinets, white cabinets, white walls and white countertops
Inspiration for a timeless beige tile bathroom remodel in Atlanta with an undermount sink, shaker cabinets, white cabinets, white walls and white countertops
 Redo Home and Design

Powder room - transitional medium tone wood floor powder room idea in Nashville with an undermount sink, gray cabinets, a two-piece toilet, multicolored walls, flat-panel cabinets and white countertops
 Red-Bud Properties LLC
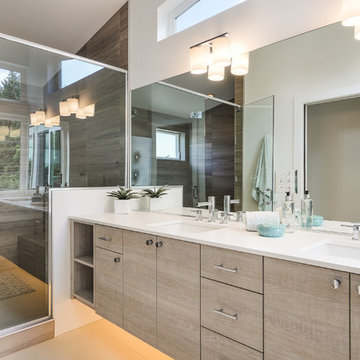
Trendy brown tile alcove shower photo in Orlando with an undermount sink, flat-panel cabinets, light wood cabinets, white walls and white countertops
 Great Neighborhood Homes

Elegant dark wood floor powder room photo in Minneapolis with a pedestal sink, a two-piece toilet and multicolored walls
 KuDa Photography
Architecture and interiors: Christie Architecture
General contractor: Hamish Murray Construction
Photo: KuDa Photography
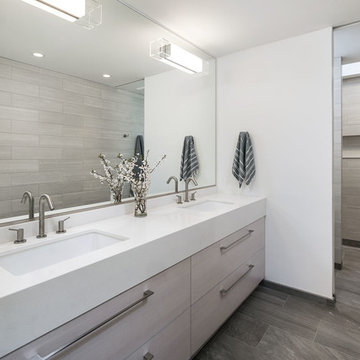
Bathroom - scandinavian gray tile bathroom idea in Portland with an undermount sink, flat-panel cabinets, light wood cabinets and white walls
Bathroom - scandinavian gray tile bathroom idea in Portland with an undermount sink, flat-panel cabinets, light wood cabinets and white walls
 Mike Schaap Builders
Chuck Heiney
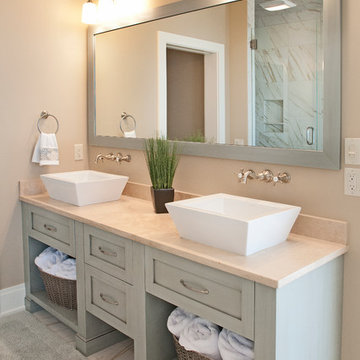
Beach style bathroom photo in Grand Rapids with a vessel sink, gray cabinets, beige walls and shaker cabinets
Beach style bathroom photo in Grand Rapids with a vessel sink, gray cabinets, beige walls and shaker cabinets
 Poet Interiors
Ben Hill
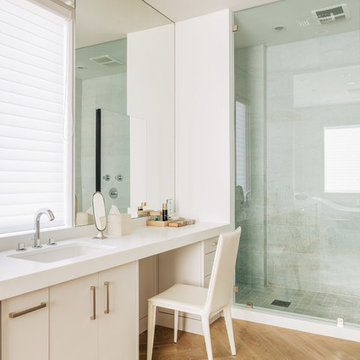
Inspiration for a contemporary white tile medium tone wood floor alcove shower remodel in Houston with an undermount sink, flat-panel cabinets, white cabinets and white walls
Inspiration for a contemporary white tile medium tone wood floor alcove shower remodel in Houston with an undermount sink, flat-panel cabinets, white cabinets and white walls

 Caroline Myers Interior Design
A modern yet welcoming master bathroom with . Photographed by Thomas Kuoh Photography.
Bathroom - mid-sized transitional master white tile and stone tile marble floor and white floor bathroom idea in San Francisco with medium tone wood cabinets, white walls, an integrated sink, quartz countertops, white countertops and flat-panel cabinets
Bathroom - mid-sized transitional master white tile and stone tile marble floor and white floor bathroom idea in San Francisco with medium tone wood cabinets, white walls, an integrated sink, quartz countertops, white countertops and flat-panel cabinets
 Amanda Armstrong Sava
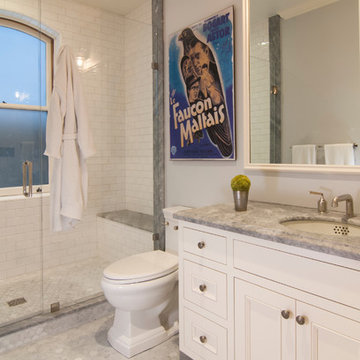
Inspiration for a mid-sized timeless kids' white tile and subway tile marble floor alcove shower remodel in San Francisco with an undermount sink, recessed-panel cabinets, white cabinets, marble countertops, a two-piece toilet and gray walls
 Verner Architects
Paul Dyer Photography

Inspiration for a transitional dark wood floor powder room remodel in San Francisco with an undermount sink, gray walls and white countertops
Inspiration for a transitional dark wood floor powder room remodel in San Francisco with an undermount sink, gray walls and white countertops

 SOLLiD Cabinetry
Shane Baker
Mid-sized transitional 3/4 black and white tile and ceramic tile ceramic tile and black floor bathroom photo in Phoenix with shaker cabinets, white cabinets, white walls, quartz countertops and white countertops
Mid-sized transitional 3/4 black and white tile and ceramic tile ceramic tile and black floor bathroom photo in Phoenix with shaker cabinets, white cabinets, white walls, quartz countertops and white countertops
 Mark P. Finlay Architects, AIA
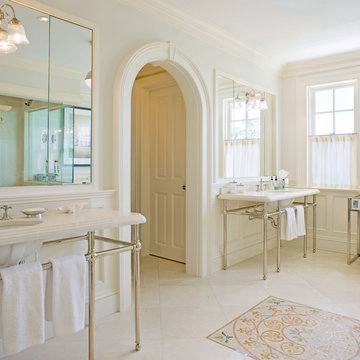
Example of a classic bathroom design in New York with an undermount sink and white walls
 Cheryl McCracken Interiors,Inc

Powder room - mid-sized transitional medium tone wood floor and brown floor powder room idea in Boston with black cabinets, gray walls, an undermount sink, white countertops, furniture-like cabinets and quartz countertops
9