
Search results for "Widespread" in Home Design Ideas

 Geneva Cabinet
GENEVA CABINET COMPANY, LLC., Lake Geneva, WI., Master Bath with double vanity and built in shelving above tub.
Mid-sized elegant master marble tile white floor and marble floor alcove shower photo in Milwaukee with recessed-panel cabinets, white cabinets, an undermount tub, white walls, an undermount sink, white countertops, marble countertops and a hinged shower door
Mid-sized elegant master marble tile white floor and marble floor alcove shower photo in Milwaukee with recessed-panel cabinets, white cabinets, an undermount tub, white walls, an undermount sink, white countertops, marble countertops and a hinged shower door
 Bella Home Builders, Inc
girls

Inspiration for a timeless girl and kids' marble floor bathroom remodel in Boston with green walls, marble countertops, a two-piece toilet, a drop-in sink, beige cabinets and recessed-panel cabinets
Inspiration for a timeless girl and kids' marble floor bathroom remodel in Boston with green walls, marble countertops, a two-piece toilet, a drop-in sink, beige cabinets and recessed-panel cabinets

 AXIS Productions
a bathroom was added between the existing garage and home. A window couldn't be added, so a skylight brings needed sunlight into the space.
WoodStone Inc, General Contractor
Home Interiors, Cortney McDougal, Interior Design
Draper White Photography
Find the right local pro for your project
 Nest Architectural Design, Inc.
Photography: Studio Cota
Interior Design: Paradigm Interior Design / Dawn Chau
Construction: Old Greenwich Builders / Cress Carter
Engineer: Ascent Group / Keith Ostrander
Landscape Architect: Mike Eagleton

 ShoreStone Custom Builders, Inc.
Example of a mid-sized beach style master multicolored tile and marble tile gray floor, double-sink, shiplap ceiling, shiplap wall and marble floor alcove shower design with recessed-panel cabinets, white cabinets, white walls, an undermount sink, a hinged shower door, white countertops, a built-in vanity, a one-piece toilet, quartzite countertops and a niche
 Perimeter Architects
Photos: Mike Schwartz & Ana Miyares
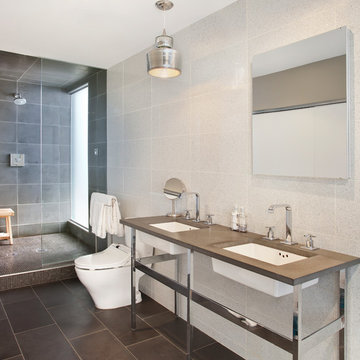
Example of a trendy white tile doorless shower design in Chicago with an undermount sink and gray countertops
Example of a trendy white tile doorless shower design in Chicago with an undermount sink and gray countertops
 Restructure Studio
Michael Hsu

Inspiration for a large contemporary white tile and ceramic tile dark wood floor alcove bathtub remodel in Austin with an undermount sink, shaker cabinets, white cabinets, marble countertops and white walls
Inspiration for a large contemporary white tile and ceramic tile dark wood floor alcove bathtub remodel in Austin with an undermount sink, shaker cabinets, white cabinets, marble countertops and white walls
 Rick O'Donnell Architect, LLC
Andrea Calo Photography
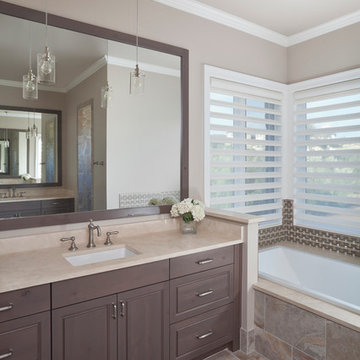
Drop-in bathtub - traditional drop-in bathtub idea in Austin with an undermount sink, raised-panel cabinets, beige walls and dark wood cabinets
Drop-in bathtub - traditional drop-in bathtub idea in Austin with an undermount sink, raised-panel cabinets, beige walls and dark wood cabinets
 Saltbox Architecture

Bathroom - transitional white tile mosaic tile floor bathroom idea in DC Metro with an undermount sink, recessed-panel cabinets, white cabinets, gray walls and gray countertops

 Jeri Koegel Photography
Jeri Koegel

Transitional master white tile gray floor drop-in bathtub photo in Orange County with shaker cabinets, white cabinets, gray walls, an undermount sink, a hinged shower door and white countertops
Transitional master white tile gray floor drop-in bathtub photo in Orange County with shaker cabinets, white cabinets, gray walls, an undermount sink, a hinged shower door and white countertops
 Quartersawn Design Build
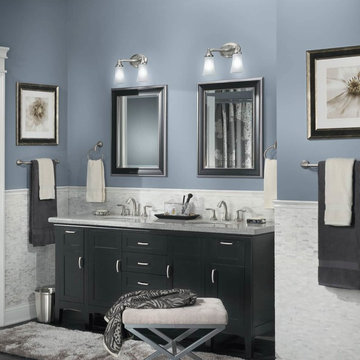
Example of a trendy black floor and double-sink bathroom design in Minneapolis with flat-panel cabinets, medium tone wood cabinets, white walls, an undermount sink and white countertops

 David Duncan Livingston
David Duncan Livingston
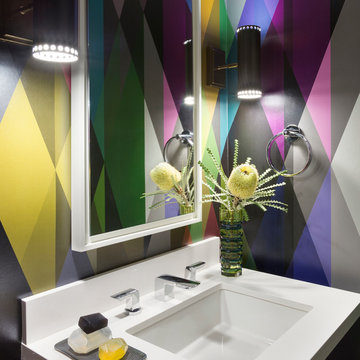
Trendy powder room photo in Los Angeles with an undermount sink, multicolored walls and white countertops
Trendy powder room photo in Los Angeles with an undermount sink, multicolored walls and white countertops

 Texas Construction Company
Photo by Ryann Ford
Bathroom - cottage master marble floor bathroom idea in Austin with open cabinets, marble countertops, an undermount sink and white walls
Bathroom - cottage master marble floor bathroom idea in Austin with open cabinets, marble countertops, an undermount sink and white walls
 Julia Cutler Interior Design
Michael J. Lee Photography

Example of a small transitional 3/4 travertine floor corner shower design in Boston with an undermount sink, marble countertops, medium tone wood cabinets, gray walls and flat-panel cabinets
Example of a small transitional 3/4 travertine floor corner shower design in Boston with an undermount sink, marble countertops, medium tone wood cabinets, gray walls and flat-panel cabinets
 Martine Paquin Design
Mariko Reed
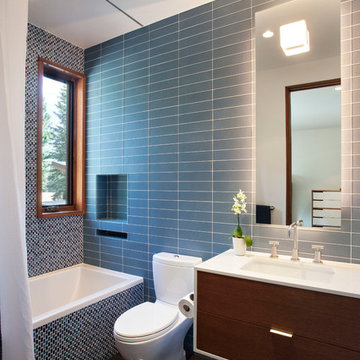
Inspiration for a contemporary gray tile alcove bathtub remodel in San Francisco with an undermount sink, flat-panel cabinets, dark wood cabinets and a two-piece toilet
Inspiration for a contemporary gray tile alcove bathtub remodel in San Francisco with an undermount sink, flat-panel cabinets, dark wood cabinets and a two-piece toilet

 Krista + Home
Modern master bathroom for equestrian family in Wellington, FL. Freestanding bathtub and plumbing hardware by Waterworks. Limestone flooring and wall tile. Sconces by ILEX. Design By Krista Watterworth Design Studio of Palm Beach Gardens, Florida
Cabinet color: Benjamin Moore Revere Pewter
Photography by Jessica Glynn
 Elms Interior Design
Photography by Michael J. Lee
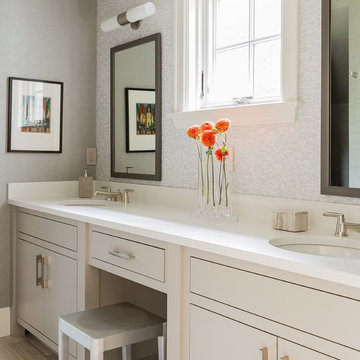
Bathroom - large transitional master white tile porcelain tile bathroom idea in Boston with an undermount sink, flat-panel cabinets, beige cabinets, gray walls and quartz countertops
Bathroom - large transitional master white tile porcelain tile bathroom idea in Boston with an undermount sink, flat-panel cabinets, beige cabinets, gray walls and quartz countertops

 White Sands Coastal Development
This 4,000-square foot home is located in the Silverstrand section of Hermosa Beach, known for its fabulous restaurants, walkability and beach access. Stylistically, it’s coastal-meets-traditional, complete with 4 bedrooms, 5.5 baths, a 3-stop elevator and a roof deck with amazing ocean views.
The client, an art collector, wanted bold color and unique aesthetic choices. In the living room, the built-in shelving is lined in luminescent mother of pearl. The dining area’s custom hand-blown chandelier was made locally and perfectly diffuses light. The client’s former granite-topped dining table didn’t fit the size and shape of the space, so we cut the granite and built a new base and frame around it.
The bedrooms are full of organic materials and personal touches, such as the light raffia wall-covering in the master bedroom and the fish-painted end table in a college-aged son’s room—a nod to his love of surfing.
Detail is always important, but especially to this client, so we searched for the perfect artisans to create one-of-a kind pieces. Several light fixtures were commissioned by an International glass artist. These include the white, layered glass pendants above the kitchen island, and the stained glass piece in the hallway, which glistens blues and greens through the window overlooking the front entrance of the home.
The overall feel of the house is peaceful but not complacent, full of tiny surprises and energizing pops of color.
 Casey St. John Interiors
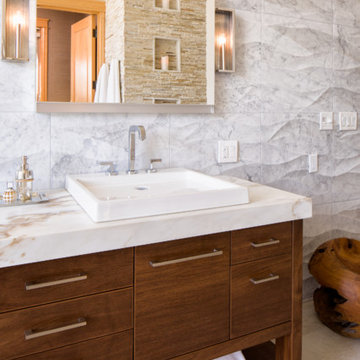
Bathroom - contemporary white tile and porcelain tile bathroom idea in Denver with a vessel sink, dark wood cabinets and flat-panel cabinets
8