
Search results for "Widespread" in Home Design Ideas
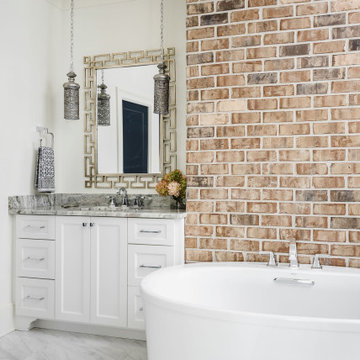
 LaBella Associates, PC
Inspiration for a timeless white floor freestanding bathtub remodel in Charlotte with recessed-panel cabinets, white cabinets, white walls, an undermount sink and gray countertops
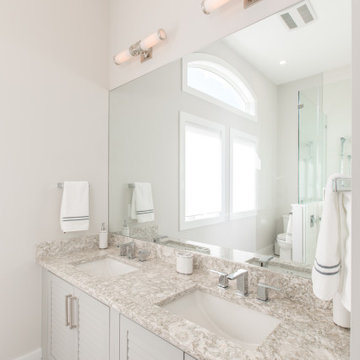
 Turnstone Custom Homes
Bathroom - large transitional master gray floor and double-sink bathroom idea in Other with louvered cabinets, gray cabinets, gray walls, an undermount sink, gray countertops and a built-in vanity
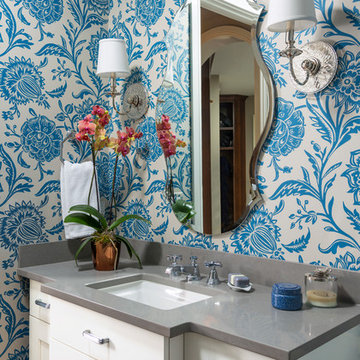
 Atelier Interior Design
Example of a transitional powder room design in Denver with recessed-panel cabinets, white cabinets, blue walls, an undermount sink and gray countertops
Find the right local pro for your project
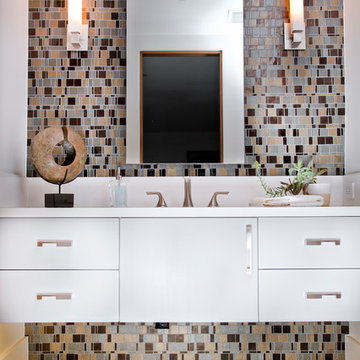
 CHARM LOGAN DESIGNS
Trendy multicolored tile and mosaic tile brown floor bathroom photo in Orange County with flat-panel cabinets, white cabinets, white walls and white countertops

 J.P. Hoffman Design Build
Located right off the Primary bedroom – this bathroom is located in the far corners of the house. It should be used as a retreat, to rejuvenate and recharge – exactly what our homeowners asked for. We came alongside our client – listening to the pain points and hearing the need and desire for a functional, calming retreat, a drastic change from the disjointed, previous space with exposed pipes from a previous renovation. We worked very closely through the design and materials selections phase, hand selecting the marble tile on the feature wall, sourcing luxe gold finishes and suggesting creative solutions (like the shower’s linear drain and the hidden niche on the inside of the shower’s knee wall). The Maax Tosca soaker tub is a main feature and our client's #1 request. Add the Toto Nexus bidet toilet and a custom double vanity with a countertop tower for added storage, this luxury retreat is a must for busy, working parents.
 User
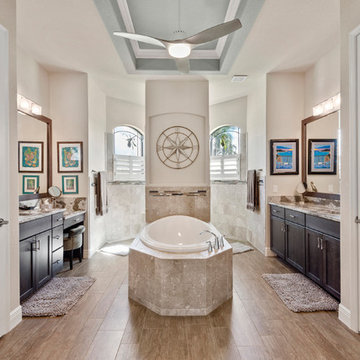
UserBathroom - coastal master medium tone wood floor and brown floor bathroom idea in Miami with recessed-panel cabinets, brown cabinets, beige walls and beige countertops
 True Vine Creations
Terrien Photography
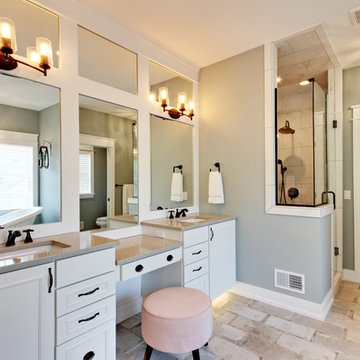
Transitional beige floor corner shower photo in Grand Rapids with recessed-panel cabinets, white cabinets, gray walls, an undermount sink, a hinged shower door and beige countertops
Transitional beige floor corner shower photo in Grand Rapids with recessed-panel cabinets, white cabinets, gray walls, an undermount sink, a hinged shower door and beige countertops
 Karen Berkemeyer Home

Alcove shower - large contemporary master white tile and marble tile light wood floor, beige floor, double-sink and vaulted ceiling alcove shower idea in New York with flat-panel cabinets, white walls, an undermount sink, quartzite countertops, a hinged shower door, white countertops, a niche, a floating vanity and light wood cabinets
 Lio James Construction Inc.
5,200 sq. ft new construction house, 5 bedrooms, 6 bathrooms, modern kitchen, master suite with private balcony, theater room and pool and more.

Farmhouse black and white tile black floor and single-sink bathroom photo in Los Angeles with flat-panel cabinets, medium tone wood cabinets, white walls, an undermount sink, black countertops and a freestanding vanity
Farmhouse black and white tile black floor and single-sink bathroom photo in Los Angeles with flat-panel cabinets, medium tone wood cabinets, white walls, an undermount sink, black countertops and a freestanding vanity
 Carrick Custom Home Design
Luker Photography
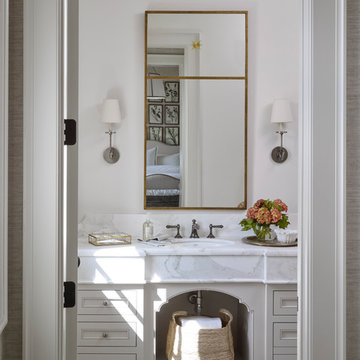
Example of a cottage gray floor bathroom design in Salt Lake City with recessed-panel cabinets, white cabinets, an undermount sink and white countertops
Example of a cottage gray floor bathroom design in Salt Lake City with recessed-panel cabinets, white cabinets, an undermount sink and white countertops
 Design West
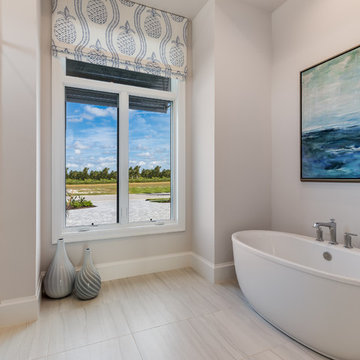
Example of a large beach style master beige floor bathroom design in Miami with gray walls and a hinged shower door
 Greenberg Construction
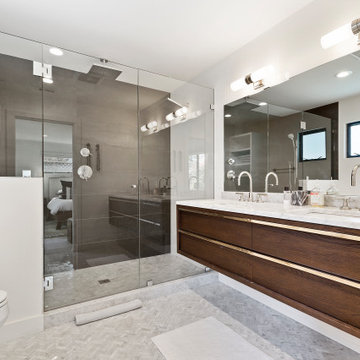
Example of a large trendy 3/4 gray floor and double-sink alcove shower design in San Francisco with flat-panel cabinets, medium tone wood cabinets, white walls, an undermount sink, a hinged shower door, white countertops and a floating vanity
 GDC Construction
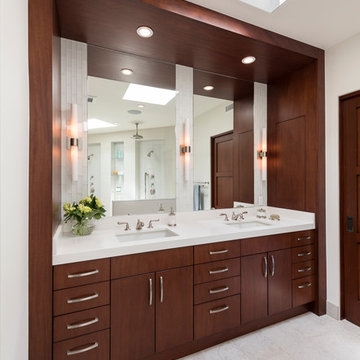
Trendy 3/4 white floor bathroom photo in San Diego with flat-panel cabinets, dark wood cabinets, white walls and an undermount sink
 OLSON LEWIS + Architects

Custom furniture sink
Inspiration for a coastal brown floor, wainscoting and wallpaper powder room remodel in Manchester with open cabinets, medium tone wood cabinets, marble countertops, a freestanding vanity, multicolored walls, an undermount sink and white countertops
Inspiration for a coastal brown floor, wainscoting and wallpaper powder room remodel in Manchester with open cabinets, medium tone wood cabinets, marble countertops, a freestanding vanity, multicolored walls, an undermount sink and white countertops
 Widell + Boschetti
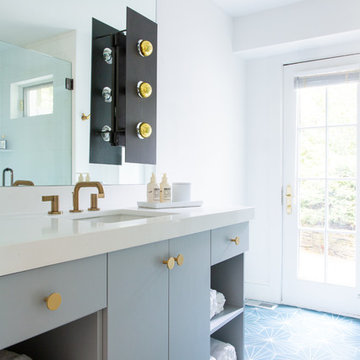
Inspiration for a transitional blue floor bathroom remodel in Philadelphia with flat-panel cabinets, gray cabinets, white walls, an undermount sink and white countertops
 Signature Staging SD
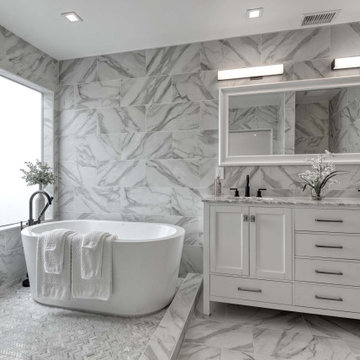
Inspiration for a mid-sized transitional master gray tile and porcelain tile gray floor bathroom remodel in San Diego with shaker cabinets, white cabinets, an undermount sink and gray countertops
 Paige Kelly Interior Design

Example of a transitional dark wood floor and brown floor bathroom design in San Francisco with dark wood cabinets, gray walls, white countertops and flat-panel cabinets
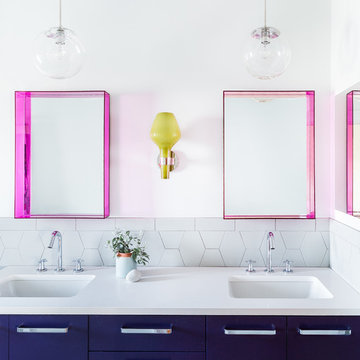
Trendy white tile bathroom photo in Seattle with flat-panel cabinets, blue cabinets, white walls, an undermount sink and white countertops
 User
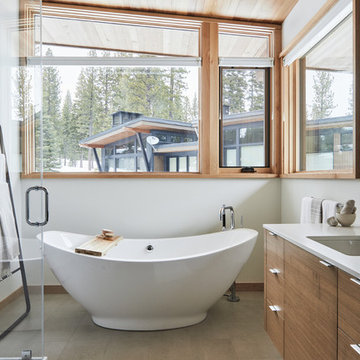
UserTrendy gray floor freestanding bathtub photo in Los Angeles with flat-panel cabinets, dark wood cabinets, white walls, an undermount sink and white countertops
 Alexandra Angle Interior Design

Example of a classic powder room design in New York with multicolored walls and a console sink
88