
Search results for "Willful" in Home Design Ideas

Find the right local pro for your project
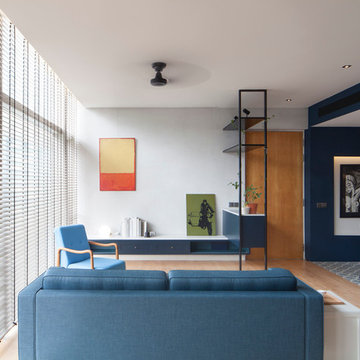
 Studio Wills + Architects
On the left, the original pared-down Living and on the right, the new BLUE BOX of Open Kitchen, Dining and ancillary spaces.
Photography by Beton Brut.
 Wills Company
Wiff Harmer
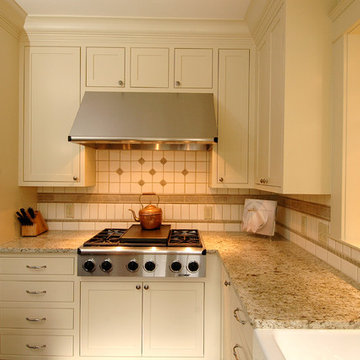
Example of a large classic u-shaped medium tone wood floor eat-in kitchen design in Nashville with a farmhouse sink, shaker cabinets, white cabinets, granite countertops, multicolored backsplash, ceramic backsplash, paneled appliances and an island
Example of a large classic u-shaped medium tone wood floor eat-in kitchen design in Nashville with a farmhouse sink, shaker cabinets, white cabinets, granite countertops, multicolored backsplash, ceramic backsplash, paneled appliances and an island


Sponsored
Columbus, OH

Hope Restoration & General Contracting
Columbus Design-Build, Kitchen & Bath Remodeling, Historic Renovations
 Wills Company
Wiff Harmer
Huge trendy u-shaped medium tone wood floor eat-in kitchen photo in Nashville with an undermount sink, flat-panel cabinets, beige cabinets, stainless steel countertops, metallic backsplash, stainless steel appliances and an island
Huge trendy u-shaped medium tone wood floor eat-in kitchen photo in Nashville with an undermount sink, flat-panel cabinets, beige cabinets, stainless steel countertops, metallic backsplash, stainless steel appliances and an island
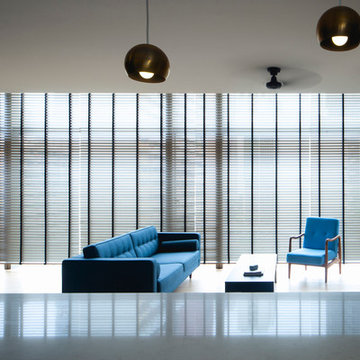 Studio Wills + Architects
View of the original pared-down Living from within the BLUE BOX.
Photography by Beton Brut.


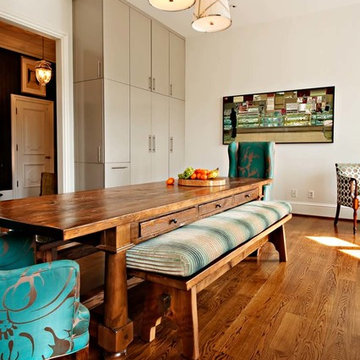 Wills Company
Wiff Harmer
Huge trendy u-shaped light wood floor eat-in kitchen photo in Nashville with an undermount sink, flat-panel cabinets, beige cabinets, stainless steel countertops, metallic backsplash, stainless steel appliances and an island
Huge trendy u-shaped light wood floor eat-in kitchen photo in Nashville with an undermount sink, flat-panel cabinets, beige cabinets, stainless steel countertops, metallic backsplash, stainless steel appliances and an island
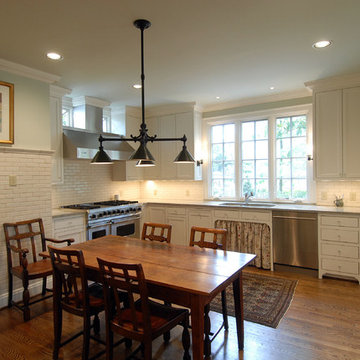 Wills Company
Wiff Harmer
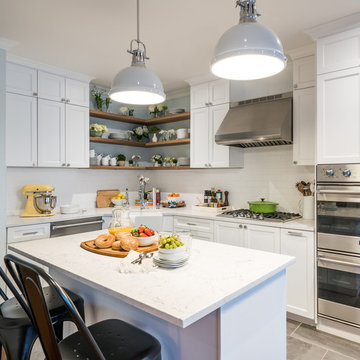
Eat-in kitchen - large traditional u-shaped light wood floor eat-in kitchen idea in Nashville with an undermount sink, recessed-panel cabinets, white cabinets, marble countertops, white backsplash, subway tile backsplash, stainless steel appliances and no island
Eat-in kitchen - large traditional u-shaped light wood floor eat-in kitchen idea in Nashville with an undermount sink, recessed-panel cabinets, white cabinets, marble countertops, white backsplash, subway tile backsplash, stainless steel appliances and no island
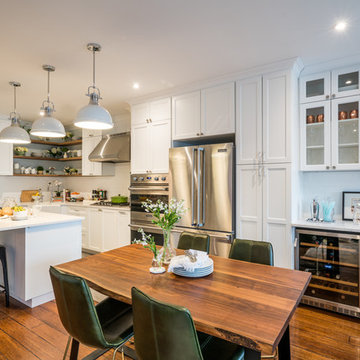
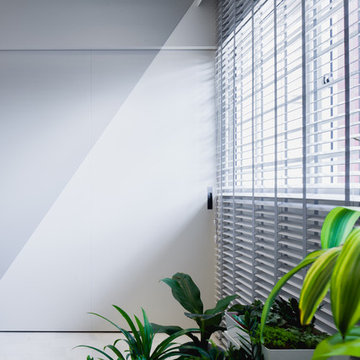 Studio Wills + Architects
Closing the sliding panel leaves behind an illusionary ray of light that illuminates the interior. (Photography by Beton Brut).
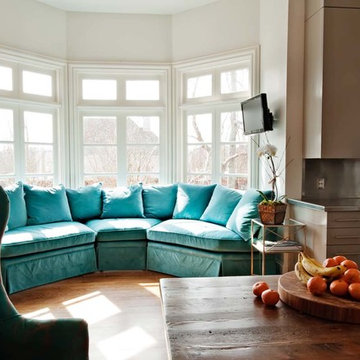
Inspiration for a contemporary living room remodel in Singapore
Inspiration for a contemporary living room remodel in Singapore


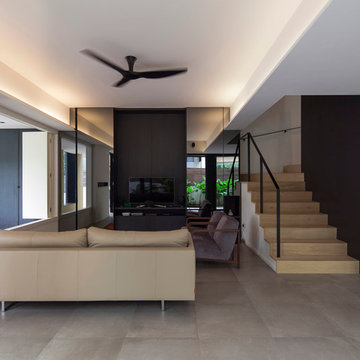 Studio Wills + Architects
Within the existing house, larger fenestrations are introduced to maximize daylight and natural ventilation.
Photography by Beton Brut.
 Wills Company
Wiff Harmer
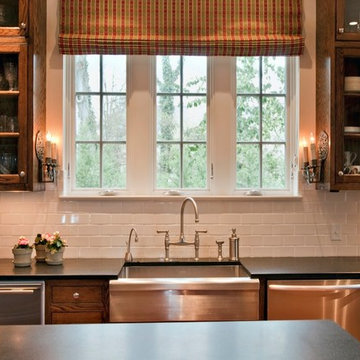
Eat-in kitchen - large traditional u-shaped light wood floor eat-in kitchen idea in Nashville with a farmhouse sink, beaded inset cabinets, dark wood cabinets, granite countertops, white backsplash, subway tile backsplash, stainless steel appliances and an island
Eat-in kitchen - large traditional u-shaped light wood floor eat-in kitchen idea in Nashville with a farmhouse sink, beaded inset cabinets, dark wood cabinets, granite countertops, white backsplash, subway tile backsplash, stainless steel appliances and an island
17