Search results for "Willful" in Home Design Ideas

Wiff Harmer
Example of a large classic u-shaped medium tone wood floor eat-in kitchen design in Nashville with a farmhouse sink, shaker cabinets, white cabinets, granite countertops, multicolored backsplash, ceramic backsplash, paneled appliances and an island

Wiff Harmer
Large elegant u-shaped light wood floor eat-in kitchen photo in Nashville with an undermount sink, recessed-panel cabinets, light wood cabinets, granite countertops, beige backsplash, subway tile backsplash, stainless steel appliances and an island
Find the right local pro for your project
Wiff Harmer
Huge trendy u-shaped light wood floor eat-in kitchen photo in Nashville with an undermount sink, flat-panel cabinets, beige cabinets, stainless steel countertops, metallic backsplash, stainless steel appliances and an island

Wiff Harmer
Inspiration for a huge timeless u-shaped medium tone wood floor eat-in kitchen remodel in Nashville with a farmhouse sink, shaker cabinets, gray cabinets, marble countertops, white backsplash, stone slab backsplash, colored appliances and no island

Wiff Harmer
Eat-in kitchen - large traditional galley medium tone wood floor eat-in kitchen idea in Nashville with an undermount sink, recessed-panel cabinets, dark wood cabinets, granite countertops, stainless steel appliances and an island


Wiff Harmer
Example of a large classic galley medium tone wood floor eat-in kitchen design in Nashville with an undermount sink, recessed-panel cabinets, dark wood cabinets, granite countertops, stainless steel appliances and an island

Sponsored
Columbus, OH
Hope Restoration & General Contracting
Columbus Design-Build, Kitchen & Bath Remodeling, Historic Renovations

Wiff Harmer
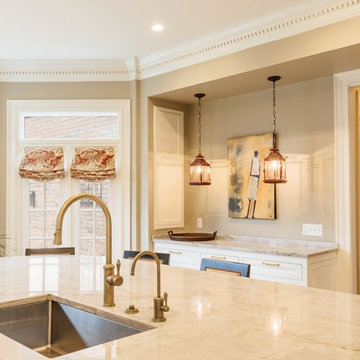
Example of a large classic u-shaped light wood floor eat-in kitchen design in Nashville with a farmhouse sink, beaded inset cabinets, dark wood cabinets, granite countertops, white backsplash, subway tile backsplash, stainless steel appliances and an island

New insertions (Shoe Cabinet, Display and Console) barely touching the original pared-down Living.
Photography by Beton Brut.
Living room photo in Singapore

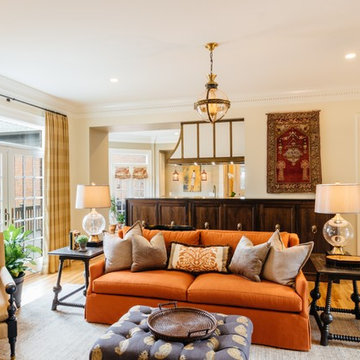
This transitional family room boasts an amazing, mirrored, clock as the focal point to the patterned, ivory wood, matching arm chairs and clean lined sofa. The patterned window treatments that flow from family room to breakfast area are the perfect backdrop to this clean design. 2 chrome, glass, coffee tables are placed flush to one another to create one large cocktail table.

When not in use, the television is hidden behind a cabinet built over the fireplace. It looks like it has always been there.
The Grayson chairs and ottoman are from Ethan Allen.

The client loved this room so much that she asked to have it put on Houzz! The "client must keeps" here were the rug, some favorite pictures, and the wall color. Angling the rug, and adding pops of the pinky/red kept a neutral room on its toes!

Sponsored
Columbus, OH
Free consultation for landscape design!
Peabody Landscape Group
Columbus' Reliable Landscape Design & Contracting
Reclaimed barn wood planks are handcrafted into beautiful vanities. This bath cabinet design as all of our designs are available in custom sizes to fit your space. Visit Woodland Creek Furniture at www.woodlandcreekfurniture.com to see many more unique designs.

This blue and green boy's room will easily transition from toddler to tween.
Inspiration for a mid-sized transitional boy carpeted kids' room remodel in Atlanta with multicolored walls
16