
Search results for "Willingly" in Home Design Ideas


 Project Interiors
Peter Rymwid Photography
Example of a classic travertine floor kitchen/dining room combo design in New York with beige walls
Example of a classic travertine floor kitchen/dining room combo design in New York with beige walls

 Wills Milling & Hardwoods
Mixing stained and painted finishes is a fun and simple way to create character. We used Maple on the perimeter cabinets in a Whipped Cream finish. The island is Cherry with a Sienna stain. All cabinetry is a product of Haas Cabinet.
Photography by: Adrienne Pisano
Find the right local pro for your project
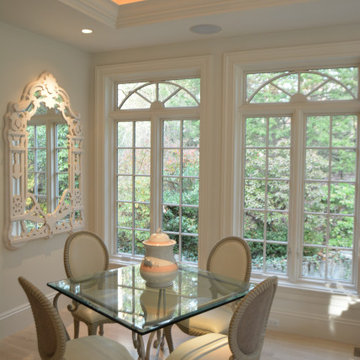
 D.R.M. Design Build, Inc.
Inspiration for a mid-sized timeless painted wood floor dining room remodel in Boston


 Jackie Syvertsen ~ Windermere Real Estate/BI, Inc.
Mid-sized minimalist open concept bamboo floor living room photo in Seattle with white walls
 Wills Milling & Hardwoods
When using dark colors, it is important to have ample lighting. To be sure the details of this cabinetry didn't get overshadowed, we added under cabinet lighting as well as lighting to the upper glass cabinets. The extra lighting really brightens up this space and gives it a warm and inviting feel.

Sponsored
Columbus, OH
Free consultation for landscape design!

Peabody Landscape Group
Franklin County's Reliable Landscape Design & Contracting
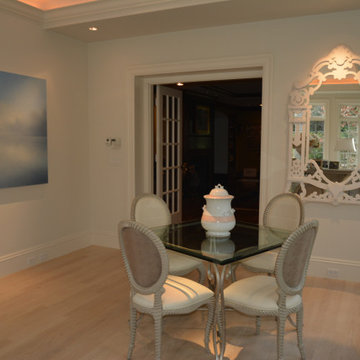
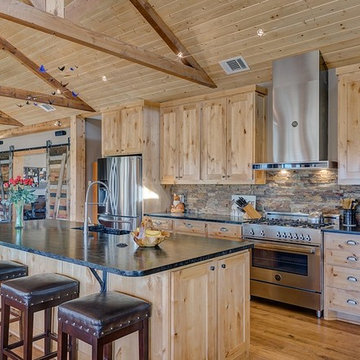

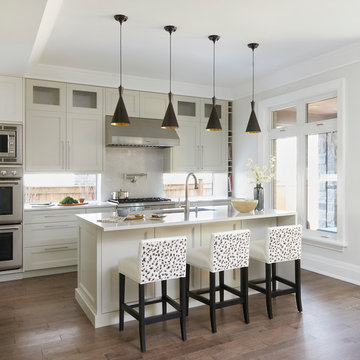


 Wills Company
SqFt Photography
Inspiration for a mid-sized transitional master black tile medium tone wood floor drop-in bathtub remodel in Nashville with a pedestal sink, a one-piece toilet and white walls
Inspiration for a mid-sized transitional master black tile medium tone wood floor drop-in bathtub remodel in Nashville with a pedestal sink, a one-piece toilet and white walls
 Wills Company
Wiff Harmer
Large transitional master travertine floor freestanding bathtub photo in Nashville with an undermount sink, shaker cabinets, white cabinets, marble countertops and green walls
Large transitional master travertine floor freestanding bathtub photo in Nashville with an undermount sink, shaker cabinets, white cabinets, marble countertops and green walls



Sponsored
Sunbury, OH

J.Holderby - Renovations
Franklin County's Leading General Contractors - 2X Best of Houzz!

 Marc-Michaels Interior Design
M. James Northen - Northen Exposure Photography
Family room - transitional open concept family room idea in Orlando with a wall-mounted tv
Family room - transitional open concept family room idea in Orlando with a wall-mounted tv
 Wills Company
Wiff Harmer Photography
Example of a huge classic l-shaped medium tone wood floor eat-in kitchen design in Nashville with an undermount sink, recessed-panel cabinets, brown cabinets, granite countertops, brown backsplash, paneled appliances and an island
Example of a huge classic l-shaped medium tone wood floor eat-in kitchen design in Nashville with an undermount sink, recessed-panel cabinets, brown cabinets, granite countertops, brown backsplash, paneled appliances and an island

 Kat Alves Photography
Matthew Lechowick Design
Example of a trendy dark wood floor bedroom design in Sacramento with white walls
Example of a trendy dark wood floor bedroom design in Sacramento with white walls




 Cloud9 Smart
Jordan Wills
Inspiration for a small industrial indoor rectangular indoor pool house remodel in New York
Inspiration for a small industrial indoor rectangular indoor pool house remodel in New York


73