
Search results for "Willingly" in Home Design Ideas

 Wills Milling & Hardwoods
Dura Supreme's Alectra line offers frameless cabinetry with modern finishes. This textured foil is called Sea Salt with horizontal grain pattern.
Countertop is Cambria in White Cliff supplied by K&D.
Photography by: Adrienne Pisano


 30E design + architecture
Todd Dundon
Mid-sized trendy dark wood floor bedroom photo in Boston with orange walls
Mid-sized trendy dark wood floor bedroom photo in Boston with orange walls
Find the right local pro for your project

 Wills Company
Wiff Harmer Photography
Example of a large classic master marble floor freestanding bathtub design in Nashville with an undermount sink, white cabinets, marble countertops, white walls, furniture-like cabinets and a one-piece toilet
Example of a large classic master marble floor freestanding bathtub design in Nashville with an undermount sink, white cabinets, marble countertops, white walls, furniture-like cabinets and a one-piece toilet

 Jackie Syvertsen ~ Windermere Real Estate/BI, Inc.
Inspiration for a mid-sized modern master carpeted and beige floor bedroom remodel in Seattle with white walls
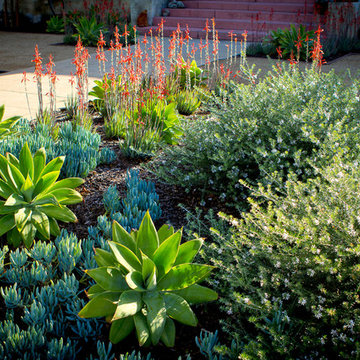
 June Scott Design
This front garden echoes the classic lines and Mediterranean feel of the home’s architecture. A thirsty lawn was replaced with vibrant aloes, agaves, and low water shrubs. An area of decomposed granite doubles as an informal play court.
Photo by Daniel Bosler
 Wills Company
SqFt Photography
Inspiration for a large timeless galley dark wood floor eat-in kitchen remodel in Nashville with a farmhouse sink, flat-panel cabinets, white cabinets, wood countertops, beige backsplash, subway tile backsplash, white appliances and no island
Inspiration for a large timeless galley dark wood floor eat-in kitchen remodel in Nashville with a farmhouse sink, flat-panel cabinets, white cabinets, wood countertops, beige backsplash, subway tile backsplash, white appliances and no island


 Jackie Syvertsen ~ Windermere Real Estate/BI, Inc.
Inspiration for a mid-sized modern open concept bamboo floor living room remodel in Seattle with white walls


 Liza Nicole Interiors
Jon Friedrich
Alcove shower - small traditional master white tile and porcelain tile marble floor and gray floor alcove shower idea with furniture-like cabinets, dark wood cabinets, a one-piece toilet, quartz countertops, a hinged shower door and a console sink
Alcove shower - small traditional master white tile and porcelain tile marble floor and gray floor alcove shower idea with furniture-like cabinets, dark wood cabinets, a one-piece toilet, quartz countertops, a hinged shower door and a console sink
 Wills Company
SqFt Photography
Example of a large classic galley dark wood floor eat-in kitchen design in Nashville with a farmhouse sink, flat-panel cabinets, white cabinets, wood countertops, beige backsplash, subway tile backsplash, white appliances and no island
Example of a large classic galley dark wood floor eat-in kitchen design in Nashville with a farmhouse sink, flat-panel cabinets, white cabinets, wood countertops, beige backsplash, subway tile backsplash, white appliances and no island
 Jackie Syvertsen ~ Windermere Real Estate/BI, Inc.
This is an example of a huge modern full sun front yard gravel formal garden in Seattle.
 Wills Company
SqFt Photography
Example of a large classic galley dark wood floor eat-in kitchen design in Nashville with a farmhouse sink, flat-panel cabinets, white cabinets, wood countertops, beige backsplash, subway tile backsplash, white appliances and no island
Example of a large classic galley dark wood floor eat-in kitchen design in Nashville with a farmhouse sink, flat-panel cabinets, white cabinets, wood countertops, beige backsplash, subway tile backsplash, white appliances and no island

Sponsored
Columbus, OH

Hope Restoration & General Contracting
Columbus Design-Build, Kitchen & Bath Remodeling, Historic Renovations
 Jackie Syvertsen ~ Windermere Real Estate/BI, Inc.
Bedroom - mid-sized modern guest carpeted and beige floor bedroom idea in Seattle with white walls

 CITYDESKSTUDIO, Inc.
Project Team:
Ben Awes, AIA, Principal-In-Charge, Bob Ganser AIA, Nate Dodge
Photographer: Alyssa Lee
www.alyssaleephotography.com
Trendy l-shaped kitchen photo in Minneapolis with flat-panel cabinets, red cabinets, white backsplash, glass sheet backsplash and stainless steel appliances
Trendy l-shaped kitchen photo in Minneapolis with flat-panel cabinets, red cabinets, white backsplash, glass sheet backsplash and stainless steel appliances
 Wills Company
SqFt Photography
Example of a large classic galley dark wood floor eat-in kitchen design in Nashville with a farmhouse sink, flat-panel cabinets, white cabinets, wood countertops, beige backsplash, subway tile backsplash, white appliances and no island
Example of a large classic galley dark wood floor eat-in kitchen design in Nashville with a farmhouse sink, flat-panel cabinets, white cabinets, wood countertops, beige backsplash, subway tile backsplash, white appliances and no island

 Gaetano Hardwood Floors, Inc.
The hardwood floors are a custom 3/4" x 10" Select White Oak plank with a hand wirebrush and custom stain & finish created by Gaetano Hardwood Floors, Inc.
Home Builder: Patterson Custom Homes
Ryan Garvin Photography

Sponsored
Columbus, OH
Hope Restoration & General Contracting
Columbus Design-Build, Kitchen & Bath Remodeling, Historic Renovations
 Wills Company
SqFt Photography
Inspiration for a mid-sized transitional galley medium tone wood floor eat-in kitchen remodel in Nashville with an undermount sink, flat-panel cabinets, white cabinets, stainless steel countertops, multicolored backsplash, ceramic backsplash, stainless steel appliances and no island
Inspiration for a mid-sized transitional galley medium tone wood floor eat-in kitchen remodel in Nashville with an undermount sink, flat-panel cabinets, white cabinets, stainless steel countertops, multicolored backsplash, ceramic backsplash, stainless steel appliances and no island
 Jackie Syvertsen ~ Windermere Real Estate/BI, Inc.
Inspiration for a mid-sized modern wooden straight wood railing staircase remodel in Seattle with wooden risers

 Andra Birkerts Design
Eric Roth photo
Inspiration for a transitional light wood floor and beige floor sunroom remodel in Boston
Inspiration for a transitional light wood floor and beige floor sunroom remodel in Boston
74