
Search results for "Willingly" in Home Design Ideas

 Cloud9 Smart
Jordan Wills
Inspiration for a large industrial open concept home theater remodel in New York with a projector screen
Inspiration for a large industrial open concept home theater remodel in New York with a projector screen


 Bartler Marble and Tile
Everyone wants the look of natural stone ,but not everyone is willing to put forth the effort required to maintain a natural surface.
Inspiration for a large contemporary master gray tile and porcelain tile porcelain tile double shower remodel in Chicago with an undermount sink, shaker cabinets, dark wood cabinets, granite countertops, a two-piece toilet and gray walls
Inspiration for a large contemporary master gray tile and porcelain tile porcelain tile double shower remodel in Chicago with an undermount sink, shaker cabinets, dark wood cabinets, granite countertops, a two-piece toilet and gray walls
Find the right local pro for your project

 HOME DEKO
Are you willing to make a bold statement in your home by using black paint?
Photography: homedekostudio.com
Inspiration for a scandinavian carpeted and multicolored floor basement remodel in New York with gray walls
Inspiration for a scandinavian carpeted and multicolored floor basement remodel in New York with gray walls


 Design Haus
Designed by Kathleen Wills & Nina Amouris, At Home with Baystone
Kitchen - contemporary kitchen idea in San Francisco
Kitchen - contemporary kitchen idea in San Francisco

 Salt Architecture Inc.
Example of a small minimalist guest medium tone wood floor bedroom design in Boston with gray walls

Sponsored
Columbus, OH

Hope Restoration & General Contracting
Columbus Design-Build, Kitchen & Bath Remodeling, Historic Renovations


 DMC Home Improvement
Shower
Elegant beige tile, brown tile and stone tile alcove shower photo in Atlanta with a two-piece toilet and beige walls
Elegant beige tile, brown tile and stone tile alcove shower photo in Atlanta with a two-piece toilet and beige walls



 Cloud9 Smart
Jordan Wills
Mid-sized country home bar photo in New York with open cabinets, wood countertops and glass sheet backsplash
Mid-sized country home bar photo in New York with open cabinets, wood countertops and glass sheet backsplash



 Bella Vista Custom Homes, Inc.
Inspiration for a large victorian master ceramic tile freestanding bathtub remodel in Austin with raised-panel cabinets, white cabinets, a two-piece toilet, gray walls, an undermount sink and marble countertops
 Jennifer A. Emmer/Feng Shui Style
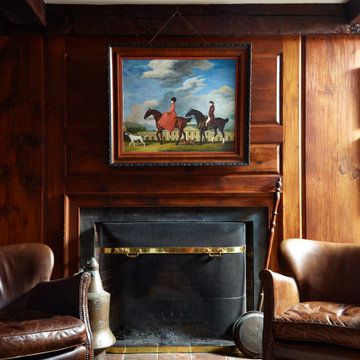
Originally designed by renowned architect Miles Standish, a 1960s addition by Richard Wills of the elite Royal Barry Wills architecture firm - featured in Life Magazine in both 1938 & 1946 for his classic Cape Cod & Colonial home designs - added an early American pub w/ beautiful pine-paneled walls, full bar, fireplace & abundant seating as well as a country living room.
We Feng Shui'ed and refreshed this classic design, providing modern touches, but remaining true to the original architect's vision.
 Bella Vista Custom Homes, Inc.
Kitchen - mid-sized victorian ceramic tile kitchen idea in Austin with a single-bowl sink, raised-panel cabinets, white cabinets, granite countertops, brown backsplash, subway tile backsplash and an island




 Bella Vista Custom Homes, Inc.
Family room - mid-sized victorian enclosed porcelain tile family room idea in Austin with gray walls, a white front door, a standard fireplace and a tile fireplace


 Michelle Berwick Design
Design: Michelle Berwick
Photos: Sam Stock Photos
Dedicated laundry room - contemporary dedicated laundry room idea in Toronto with flat-panel cabinets, white cabinets, solid surface countertops, multicolored walls and white countertops
Dedicated laundry room - contemporary dedicated laundry room idea in Toronto with flat-panel cabinets, white cabinets, solid surface countertops, multicolored walls and white countertops
98