
Search results for "Willingly" in Home Design Ideas

 Nathan Varney Photography
©2014 Nathan Varney
Mid-sized farmhouse white two-story wood gable roof photo in Portland Maine
Mid-sized farmhouse white two-story wood gable roof photo in Portland Maine

 Element Home Builders
Inspiration for a large transitional master dark wood floor bedroom remodel in Orlando with blue walls and no fireplace

 KODA Interiors
Lighting Design. We love when our clients are willing to take risks and try something new.
Inspiration for a large modern kitchen remodel in Los Angeles
Inspiration for a large modern kitchen remodel in Los Angeles
Find the right local pro for your project
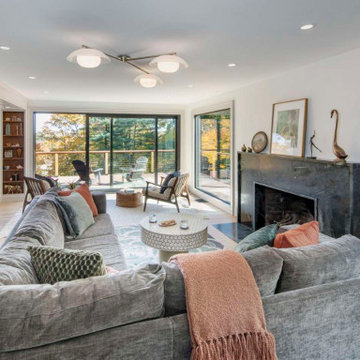
 Feinmann, Inc.
Feinmann reimagined this Royal Barry Wills home into a light-filled, modern retreat with timeless charm and stunning views.
Transitional living room photo in Boston
Transitional living room photo in Boston

 Patrick Schmitt, designer Inc.
Large country black two-story wood gable roof photo in Salt Lake City with a mixed material roof

 Studio InSitu Architects
This project updated an elegant house from the firm of Royal Berry Wills. The house sits on a gracious and deep double-lot straddling the Weston/Wellesley line. Handsome proportions and simple details outside conceal more refinement inside. The entry facade was modest while the rear dining room bay added personality.
The clients, active during the week and prolific entertainers during the weekend needed a home that enables graceful entertaining while being comfortable and manageable.
Our renovation made the home comfortable and easy to manage while supporting and preserving the large rooms of the original house that are well suited for large gatherings.
At the front facade, our addition subordinates itself to the main house. At the garden facade, the grand scale of the new whole takes cues from the original Royal Berry Wills house to address the grandeur and depth of the back garden.
builder: The Hartwright Company
design team: Tim Hess, Chip Dewing, Matt Emond
all for DSA Architects
Interior Decorator: Mally Skok
photographs: Michael J.Lee, Tim Hess




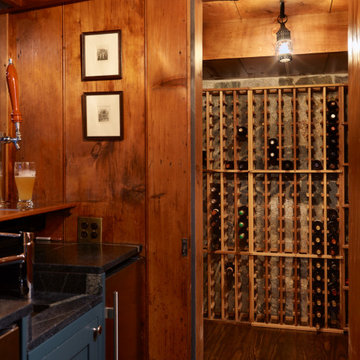
 Jennifer A. Emmer/Feng Shui Style
Originally designed by renowned architect Miles Standish, a 1960s addition by Richard Wills of the elite Royal Barry Wills architecture firm - featured in Life Magazine in both 1938 & 1946 for his classic Cape Cod & Colonial home designs - added an early American pub w/ beautiful pine-paneled walls, full bar, fireplace & abundant seating as well as a country living room.
We Feng Shui'ed and refreshed this classic design, providing modern touches, but remaining true to the original architect's vision.


 Messana O'Rorke
Inspiration for a contemporary galley gray floor enclosed kitchen remodel in San Francisco with an undermount sink, flat-panel cabinets, white cabinets, paneled appliances, no island and white countertops

 User
This custom sofa table belongs in this room too, but not here! The gas piping makes it unique, and is a nod to an old family business.
Mid-sized elegant enclosed medium tone wood floor family room photo in Boston with beige walls
Mid-sized elegant enclosed medium tone wood floor family room photo in Boston with beige walls


 Bella Vista Custom Homes, Inc.
Inspiration for a mid-sized transitional master black and white tile, multicolored tile and matchstick tile ceramic tile drop-in bathtub remodel in Austin with raised-panel cabinets, dark wood cabinets, white walls, an undermount sink and granite countertops


 The Bath and Kitchen Showplace
Mid-sized country single-wall dark wood floor and brown floor kitchen photo in Houston with a farmhouse sink, gray cabinets, marble countertops, white backsplash, subway tile backsplash and recessed-panel cabinets

 Home Pros Remodel Group
Craig Wills
Freestanding bathtub - mid-sized mediterranean master beige tile and porcelain tile porcelain tile freestanding bathtub idea in Nashville with an undermount sink, furniture-like cabinets, dark wood cabinets, granite countertops and beige walls
Freestanding bathtub - mid-sized mediterranean master beige tile and porcelain tile porcelain tile freestanding bathtub idea in Nashville with an undermount sink, furniture-like cabinets, dark wood cabinets, granite countertops and beige walls
 Bella Vista Custom Homes, Inc.
Drop-in bathtub - mid-sized transitional master black and white tile, multicolored tile and matchstick tile ceramic tile drop-in bathtub idea in Austin with raised-panel cabinets, dark wood cabinets, white walls, an undermount sink and granite countertops

 Cobblestone Group Inc.
John L. Moore photographer
Example of a large beach style backyard rectangular and concrete paver infinity hot tub design in Boston
Example of a large beach style backyard rectangular and concrete paver infinity hot tub design in Boston


 Bella Vista Custom Homes, Inc.
Kitchen - mid-sized victorian ceramic tile kitchen idea in Austin with a single-bowl sink, raised-panel cabinets, white cabinets, granite countertops, brown backsplash, subway tile backsplash and an island
 Bella Vista Custom Homes, Inc.
Large transitional ceramic tile eat-in kitchen photo in Austin with a double-bowl sink, recessed-panel cabinets, black cabinets, granite countertops, brown backsplash, stone tile backsplash, stainless steel appliances and an island

 PHX Architecture
INCKX Photography
Large trendy l-shaped beige floor open concept kitchen photo in Los Angeles with multicolored backsplash, stainless steel appliances, an island, flat-panel cabinets, gray cabinets, an undermount sink, quartzite countertops and white countertops
Large trendy l-shaped beige floor open concept kitchen photo in Los Angeles with multicolored backsplash, stainless steel appliances, an island, flat-panel cabinets, gray cabinets, an undermount sink, quartzite countertops and white countertops
100