
Search results for "Willingly" in Home Design Ideas

 Bella Vista Custom Homes, Inc.
Drop-in bathtub - mid-sized transitional master black and white tile, multicolored tile and matchstick tile ceramic tile drop-in bathtub idea in Austin with raised-panel cabinets, dark wood cabinets, white walls, an undermount sink and granite countertops

 User
This photo was included to highlight the angle of the rug. It was not large enough for the room if it were placed with the sides parallel to the walls. An angle was the perfect solution since it also allowed most of it to be on display.
 User
The solution for this double window was to have 2 Roman Shades under one valance. The trim on the valance makes it extra special.
Mid-sized transitional medium tone wood floor bedroom photo in Boston with beige walls
Mid-sized transitional medium tone wood floor bedroom photo in Boston with beige walls
Find the right local pro for your project
 Feinmann, Inc.
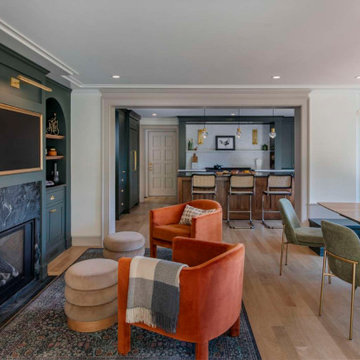
Feinmann reimagined this Royal Barry Wills home into a light-filled, modern retreat with timeless charm and stunning views.
Dining room - transitional dining room idea in Boston
Dining room - transitional dining room idea in Boston
 User
The texture combinations of the designer roller shades, the slubby plaid upholstered valance, and the thick cording draws your eye in and makes you want to look closer. This was a "stunner" for during installation and really pulled the room together.


 Manhattan Home Builders
jason page
Example of a mid-sized trendy master gray tile and stone tile porcelain tile drop-in bathtub design in Austin with flat-panel cabinets, white cabinets, gray walls, a vessel sink and quartz countertops
Example of a mid-sized trendy master gray tile and stone tile porcelain tile drop-in bathtub design in Austin with flat-panel cabinets, white cabinets, gray walls, a vessel sink and quartz countertops

Sponsored
Columbus, OH

Hope Restoration & General Contracting
Columbus Design-Build, Kitchen & Bath Remodeling, Historic Renovations

 Kenny & Company
Photography: Wiff Harmer, http://wiffharmer.com
Design: Dovetail Design Works, http://www.dovetaildesignworks.com/
Fixtures, Tile, Lighting, Mirror: Kenny and Company, kennycompany.com
Builder: Wills Company, http://www.willscompany.com/
 Jennifer A. Emmer/Feng Shui Style
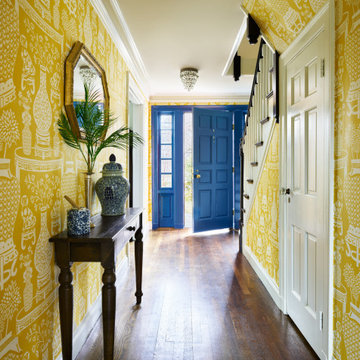
We Feng Shui'ed and refreshed this classic home, providing modern touches, but remaining true to the original architect's vision.
We used Schumacher Hellene wallpaper, in Yellow.
The interior door and sidelights were painted Benjamin Moore "New York State of Mind". Trim was painted "White Dove" by Benjamin Moore.
On the front door (Exterior): "Heritage Red" by Benjamin Moore.
Originally designed by renowned architect Miles Standish in 1930, this gorgeous New England Colonial underwent a 1960s addition by Richard Wills of the elite Royal Barry Wills architecture firm - featured in Life Magazine in both 1938 & 1946 for his classic Cape Cod & Colonial home designs. The addition included an early American pub w/ beautiful pine-paneled walls, full bar, fireplace & abundant seating as well as a country living room.
 User
This corner of the living room was reserved for treasured family mementos. They were placed here to be in a sightline down a hall from the kitchen. Now they can be appreciated much more frequently.
 Jennifer A. Emmer/Feng Shui Style
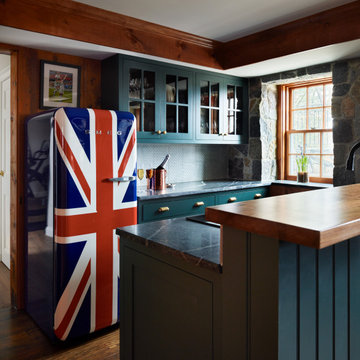
Originally designed by renowned architect Miles Standish, a 1960s addition by Richard Wills of the elite Royal Barry Wills architecture firm - featured in Life Magazine in both 1938 & 1946 for his classic Cape Cod & Colonial home designs - added an early American pub w/ beautiful pine-paneled walls, full bar, fireplace & abundant seating as well as a country living room.
We Feng Shui'ed and refreshed this classic design, providing modern touches, but remaining true to the original architect's vision.





 Home Pros Remodel Group
Craig Wills
Mid-sized tuscan master beige tile and porcelain tile porcelain tile freestanding bathtub photo in Nashville with an undermount sink, furniture-like cabinets, dark wood cabinets, granite countertops and beige walls
Mid-sized tuscan master beige tile and porcelain tile porcelain tile freestanding bathtub photo in Nashville with an undermount sink, furniture-like cabinets, dark wood cabinets, granite countertops and beige walls
 Bella Vista Custom Homes, Inc.
Example of a mid-sized ornate ceramic tile kitchen design in Austin with a single-bowl sink, raised-panel cabinets, white cabinets, granite countertops, brown backsplash, subway tile backsplash and an island
 Feinmann, Inc.
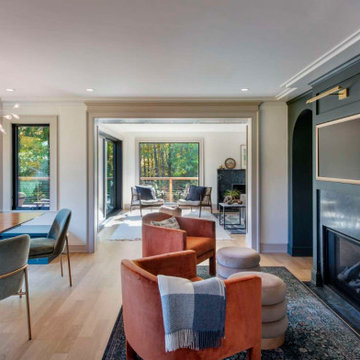
Feinmann reimagined this Royal Barry Wills home into a light-filled, modern retreat with timeless charm and stunning views.
Inspiration for a transitional dining room remodel in Boston
Inspiration for a transitional dining room remodel in Boston
 Feinmann, Inc.
Feinmann reimagined this Royal Barry Wills home into a light-filled, modern retreat with timeless charm and stunning views.
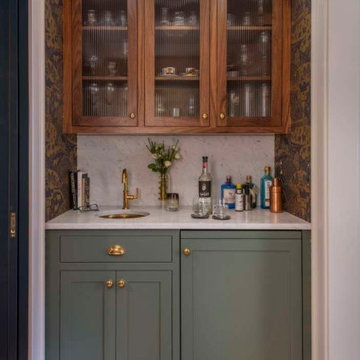
Example of a transitional home bar design in Boston
Example of a transitional home bar design in Boston
Sponsored
Columbus, OH
Hope Restoration & General Contracting
Columbus Design-Build, Kitchen & Bath Remodeling, Historic Renovations

 Bella Vista Custom Homes, Inc.
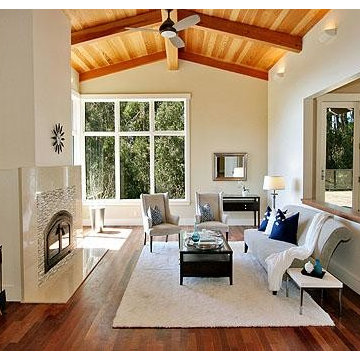
Example of a large ornate master ceramic tile freestanding bathtub design in Austin with raised-panel cabinets, white cabinets, a two-piece toilet, gray walls, an undermount sink and marble countertops
 Searl Lamaster Howe Architects
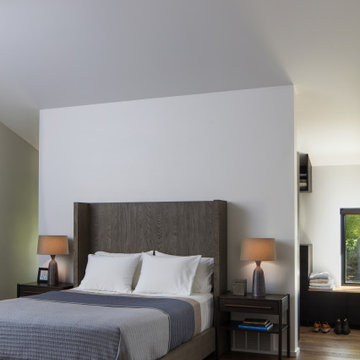
The vaulted ceiling of the primary bedroom is broken by a simple wall that anchors the headboard. Matched but willfully separate closets are tucked behind.
101