
Search results for "Willow basket" in Home Design Ideas

 Innovative Design Build
This full basement renovation included adding a mudroom area, media room, a bedroom, a full bathroom, a game room, a kitchen, a gym and a beautiful custom wine cellar. Our clients are a family that is growing, and with a new baby, they wanted a comfortable place for family to stay when they visited, as well as space to spend time themselves. They also wanted an area that was easy to access from the pool for entertaining, grabbing snacks and using a new full pool bath.We never treat a basement as a second-class area of the house. Wood beams, customized details, moldings, built-ins, beadboard and wainscoting give the lower level main-floor style. There’s just as much custom millwork as you’d see in the formal spaces upstairs. We’re especially proud of the wine cellar, the media built-ins, the customized details on the island, the custom cubbies in the mudroom and the relaxing flow throughout the entire space.

 Claire Jefford, Inc.
Stephani Buchman Photography
Family room - mid-sized transitional open concept dark wood floor family room idea in Toronto with beige walls, a standard fireplace and a media wall
Family room - mid-sized transitional open concept dark wood floor family room idea in Toronto with beige walls, a standard fireplace and a media wall
 Bryce and Doyle Craftsmanship
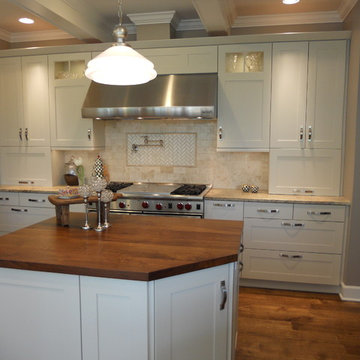
Basket weave tile backsplash with a pot filler by the stove
Inspiration for a transitional kitchen remodel in New York
Inspiration for a transitional kitchen remodel in New York
Find the right local pro for your project

 Tom Gold Construction Co., Inc.
Example of a mid-sized arts and crafts l-shaped dark wood floor and brown floor open concept kitchen design with shaker cabinets, white cabinets, granite countertops, brown backsplash, ceramic backsplash, stainless steel appliances, an island and a double-bowl sink
 Tom Gold Construction Co., Inc.
Eat-in kitchen - mid-sized craftsman l-shaped dark wood floor and brown floor eat-in kitchen idea with a double-bowl sink, shaker cabinets, white cabinets, granite countertops, brown backsplash, ceramic backsplash, stainless steel appliances and an island


 Evie Willow Kitchens
Example of a small classic u-shaped limestone floor enclosed kitchen design in Oxfordshire with a single-bowl sink, blue cabinets, granite countertops, black backsplash, black appliances and no island

Sponsored
Sunbury, OH

J.Holderby - Renovations
Franklin County's Leading General Contractors - 2X Best of Houzz!
 Evie Willow Kitchens
Example of a small classic u-shaped limestone floor enclosed kitchen design in Oxfordshire with a single-bowl sink, blue cabinets, granite countertops, black backsplash, black appliances and no island

 Renée Céleste Flanders
The use of a semi-circular hunt desk helps to soften the angles of a small home office. Note the antique velvet drapery border and how it blends with the baseboard. Designer and artist Renee Flanders supplied the window sill stick. Simple and inexpensive willow baskets are hung on the wall. The radiator was sprayed bronze metallic.
Anne Matheis Photography


 Tom Gold Construction Co., Inc.
Inspiration for a mid-sized craftsman l-shaped dark wood floor and brown floor open concept kitchen remodel with shaker cabinets, white cabinets, granite countertops, brown backsplash, ceramic backsplash, stainless steel appliances, an island and a double-bowl sink
 Evie Willow Kitchens
Enclosed kitchen - small traditional u-shaped limestone floor enclosed kitchen idea in Oxfordshire with a single-bowl sink, blue cabinets, granite countertops, black backsplash, black appliances and no island
 Evie Willow Kitchens
Inspiration for a small timeless u-shaped limestone floor enclosed kitchen remodel in Oxfordshire with a single-bowl sink, blue cabinets, granite countertops, black backsplash, black appliances and no island

Sponsored
Columbus, OH

Hope Restoration & General Contracting
Columbus Design-Build, Kitchen & Bath Remodeling, Historic Renovations

 Sisson Landscapes
Photo of a mid-sized traditional backyard gravel formal garden in DC Metro.
Photo of a mid-sized traditional backyard gravel formal garden in DC Metro.

 Evie Willow Kitchens
Inspiration for a small timeless u-shaped limestone floor enclosed kitchen remodel in Oxfordshire with a single-bowl sink, blue cabinets, granite countertops, black backsplash, black appliances and no island

 Kerry Lewis Landscape Architecture
Design ideas for a large rustic full sun backyard gravel formal garden in Portland Maine.
Sponsored
Sunbury, OH
J.Holderby - Renovations
Franklin County's Leading General Contractors - 2X Best of Houzz!

 LIFESTYLE DESIGN
Lifestyle Design, back porch of designer's residence
Mid-sized classic brick side porch idea in Seattle
Mid-sized classic brick side porch idea in Seattle
 Evie Willow Kitchens
Enclosed kitchen - small traditional u-shaped limestone floor enclosed kitchen idea in Oxfordshire with a single-bowl sink, blue cabinets, granite countertops, black backsplash, black appliances and no island
 F&R Interiors Custom Window Treatments
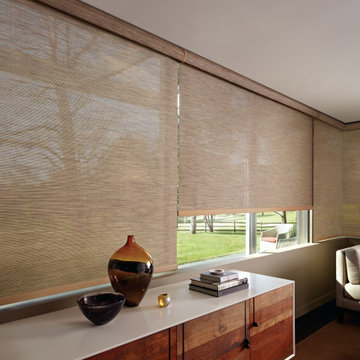
Window treatment: designer screen shades
Color: Willow Stick
Fabric: Indian Basket
Mount: Outside Mount
Powerview Motorization with Pebble Remote (battery powered) by Hunter Douglas
6