
Search results for "Willow basket" in Home Design Ideas

 Signature Homes
Mid-sized transitional formal and enclosed carpeted and white floor living room photo in Birmingham with blue walls, no fireplace and no tv

 Brad Cox, Architect, Inc.
This grand Colonial in Willow Glen was built in 1925 and has been a landmark in the community ever since. The house underwent a careful remodel in 2019 which revitalized the home while maintaining historic details. See the "Before" photos to get the whole picture.

 Bryce and Doyle Craftsmanship
Granite perimeter countertops with wood island countertop
Example of a large transitional u-shaped medium tone wood floor eat-in kitchen design in New York with an undermount sink, recessed-panel cabinets, white cabinets, granite countertops, multicolored backsplash, porcelain backsplash, stainless steel appliances, gray walls and an island
Example of a large transitional u-shaped medium tone wood floor eat-in kitchen design in New York with an undermount sink, recessed-panel cabinets, white cabinets, granite countertops, multicolored backsplash, porcelain backsplash, stainless steel appliances, gray walls and an island
Find the right local pro for your project

 All About You - Ann & Angelo Cane
Photo by Angelo Cane
Family room - mid-sized transitional open concept medium tone wood floor family room idea in Orlando with gray walls, a standard fireplace and a brick fireplace
Family room - mid-sized transitional open concept medium tone wood floor family room idea in Orlando with gray walls, a standard fireplace and a brick fireplace
 Bryce and Doyle Craftsmanship
Granite perimeter countertops with wood island countertop
Large transitional u-shaped medium tone wood floor eat-in kitchen photo in New York with an undermount sink, recessed-panel cabinets, white cabinets, granite countertops, multicolored backsplash, porcelain backsplash, stainless steel appliances, gray walls and an island
Large transitional u-shaped medium tone wood floor eat-in kitchen photo in New York with an undermount sink, recessed-panel cabinets, white cabinets, granite countertops, multicolored backsplash, porcelain backsplash, stainless steel appliances, gray walls and an island

 Debra David Architect LLC
Mid-sized elegant 3/4 white tile and subway tile porcelain tile and multicolored floor alcove bathtub photo in New York with a two-piece toilet, blue walls, a console sink and a hinged shower door
 Armitage Interiors - Home Design & Renovation
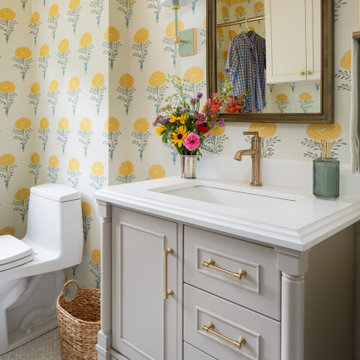
This Solebury home was wholly reimagined: kitchen, guest bath, and laundry transformed into timeless and functional spaces united by color, craftsmanship, and thoughtful design, by our design-build studio. The old setup was replaced with a Willow Bath & Vanity Aberdeen cabinet in taupe with a white counter, brushed brass hardware, a single-handle faucet, and a Four Hands Effie mirror in antique brass.

Sponsored
Columbus, OH

Hope Restoration & General Contracting
Columbus Design-Build, Kitchen & Bath Remodeling, Historic Renovations

 Top Shelf Construction
Inspiration for a large farmhouse formal and open concept light wood floor and beige floor living room remodel in San Francisco with gray walls, a standard fireplace, a stone fireplace and a wall-mounted tv

 Zehren and Associates, Inc
Westphalen Photography
Example of a large transitional formal and open concept living room design in Denver
Example of a large transitional formal and open concept living room design in Denver

 OMNIA Group Architects
The comfortable elegance of this French-Country inspired home belies the challenges faced during its conception. The beautiful, wooded site was steeply sloped requiring study of the location, grading, approach, yard and views from and to the rolling Pennsylvania countryside. The client desired an old world look and feel, requiring a sensitive approach to the extensive program. Large, modern spaces could not add bulk to the interior or exterior. Furthermore, it was critical to balance voluminous spaces designed for entertainment with more intimate settings for daily living while maintaining harmonic flow throughout.
The result home is wide, approached by a winding drive terminating at a prominent facade embracing the motor court. Stone walls feather grade to the front façade, beginning the masonry theme dressing the structure. A second theme of true Pennsylvania timber-framing is also introduced on the exterior and is subsequently revealed in the formal Great and Dining rooms. Timber-framing adds drama, scales down volume, and adds the warmth of natural hand-wrought materials. The Great Room is literal and figurative center of this master down home, separating casual living areas from the elaborate master suite. The lower level accommodates casual entertaining and an office suite with compelling views. The rear yard, cut from the hillside, is a composition of natural and architectural elements with timber framed porches and terraces accessed from nearly every interior space flowing to a hillside of boulders and waterfalls.
The result is a naturally set, livable, truly harmonious, new home radiating old world elegance. This home is powered by a geothermal heating and cooling system and state of the art electronic controls and monitoring systems.
 Bluewater Construction Group Inc.
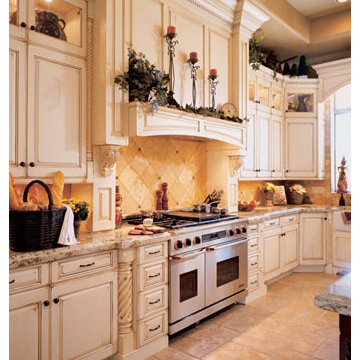
When you add natural sun light with beautiful white cabinets it really opens up the kitchen. The detail around the stove area is wonderful.
Large tuscan l-shaped terra-cotta tile open concept kitchen photo in Miami with a double-bowl sink, recessed-panel cabinets, white cabinets, granite countertops, yellow backsplash, subway tile backsplash, stainless steel appliances and an island
Large tuscan l-shaped terra-cotta tile open concept kitchen photo in Miami with a double-bowl sink, recessed-panel cabinets, white cabinets, granite countertops, yellow backsplash, subway tile backsplash, stainless steel appliances and an island
 Armitage Interiors - Home Design & Renovation
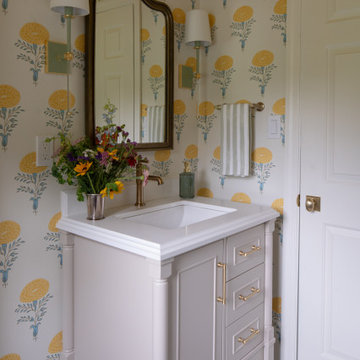
This Solebury home was wholly reimagined: kitchen, guest bath, and laundry transformed into timeless and functional spaces united by color, craftsmanship, and thoughtful design, by our design-build studio. The powder room features a Willow Bath & Vanity cabinet framed by Visual Comfort sconces, a Four Hands mirror, Baldwin Ellipse privacy door knob with square rose, and wallpaper—elegant yet functional in every detail.

 M House Development
Example of a cottage 3/4 gray floor bathroom design in Chicago with gray walls and a pedestal sink

Sponsored
Sunbury, OH

J.Holderby - Renovations
Franklin County's Leading General Contractors - 2X Best of Houzz!

 Remodel Works Bath & Kitchen
This #greyand white kitchen is of a modern, minimalistic design accented by the #ceramicsubwaytiling, #stainlesssteelfixtures, and #whiteappliances. The overall light color scheme punctuated by the charcoal countertops opens this smaller space up a bit. The white #reccessedpanelcabinetry opens the upper half of the space to give a larger appearance. This #modernkitchen ties in a variety of design elements to create a fresh look.
 Debra David Architect LLC
Alcove bathtub - mid-sized transitional 3/4 white tile and subway tile porcelain tile and multicolored floor alcove bathtub idea in New York with shaker cabinets, white cabinets, a two-piece toilet, blue walls, an integrated sink and quartz countertops


 Evie Willow Kitchens
Example of a mid-sized classic galley limestone floor enclosed kitchen design in Oxfordshire with a double-bowl sink, shaker cabinets, gray cabinets, granite countertops, white backsplash, stainless steel appliances and an island

Sponsored
Columbus, OH

Wannemacher Interiors
Customized Award-Winning Interior Design Solutions in Franklin Cnty OH

 Dadapt
Nursery - small contemporary gender-neutral light wood floor and brown floor nursery idea in New York with gray walls

 All Buttoned Up - Smart Organization Solutions
After a wonderful collaboration with my client this is how the art work was displayed in her home. As soon as you walk into the home you appreciate from all angles the incredible pieces. Enjoy!


8