
Search results for "Willow branches" in Home Design Ideas

 radicle

Native willow woven in portal to provide master bedroom suite shade.
Example of a mid-sized southwest backyard gravel patio design in Albuquerque with a fire pit and a pergola
Example of a mid-sized southwest backyard gravel patio design in Albuquerque with a fire pit and a pergola

Find the right local pro for your project
 Taproot Garden Design
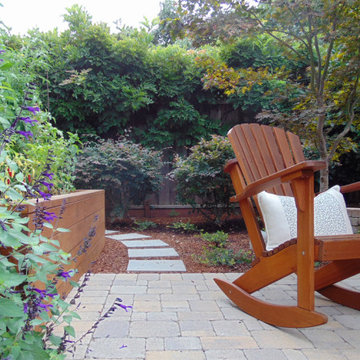
Photo by Patrick & Topaze McCaffery of Taproot Garden Design - 2019 September (Four months after installation) "A beautiful new raised vegetable box replaced overgrown shrubs in front of the dining room window. Large perennials were removed from under the existing Japanese Maple tree, and replaced with low growing California Native ground covers, to expose the trunk and delicate branching of the Japanese Maple."
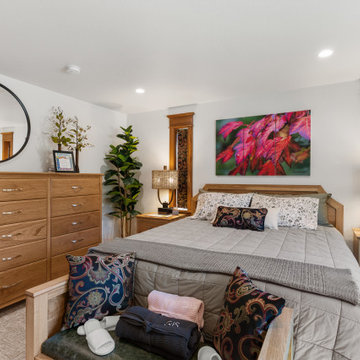

 Zach LaPerriere, Wood Artist
Jewelry wood bowls, handmade by Zach LaPerriere. Upper bowl is Sitka willow, salvaged from historic Swan Lake in downtown Sitka.
Lower bowl is a western hemlock branch, showing about 250 years of growth in four inches. The tree this bowl came from is estimated to be over 500 years old, and was found drifting in the ocean past my studio.
Photo Credit and Design: Rachel Klein, The Northern Current
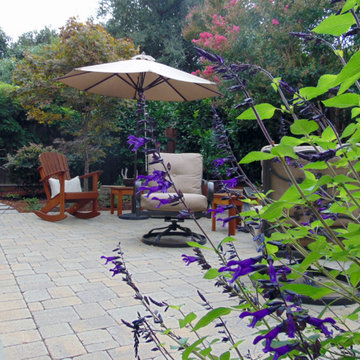 Taproot Garden Design
Photo by Patrick & Topaze McCaffery of Taproot Garden Design - 2019 September "Salvia guaranitica 'Amistad grows on either side of the steps that lead to the back yard patio. Friends and family enjoy time around the fireplace. Larger, overgrown shrubs in the back ground were removed and replaced by lower growing California Native plants to expose the trunks and branching of the surrounding trees."


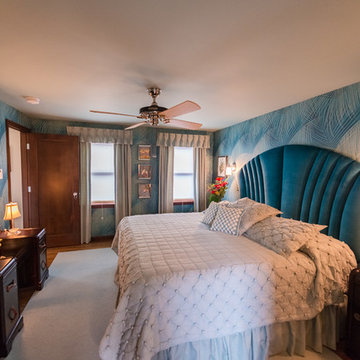
 Wren & Willow, Inc.
Beyond simply increasing the space of the bedroom, this room was designed to recall memories of a favorite 1940's film set in war-torn Morocco. From the velvet headboard to the palm-branch wallpaper, it is hard not to be transported back to "Rick's Café Américain" upon entering the room. A brand-new master bathroom and walk-in closet complete the luxury of the bedroom.
Photos by Aleksandr Akinshev

 ML Interiors Group
Glamorously Functional family room designed by Michelle Lynne INTERIORS Group
Example of a mid-sized transitional open concept carpeted family room design in Dallas with beige walls
Example of a mid-sized transitional open concept carpeted family room design in Dallas with beige walls

 Architectural Gardens, Inc
Seasonal containers featuring evergreen boughs, colorful branches and berry sprays, pine cones, and variegated euonymus in a French-style wire urn lined with moss.

 By Design Interiors Inc
Organic elements of the dining room chandelier and grey-white walls add a softness to the space when combined with the influence of crisp natural light. A chic color palette of warm neutrals, greys, blacks, and hints of metallics seep from the open-facing kitchen into the neighboring rooms, creating a design that is striking, modern, and cohesive.
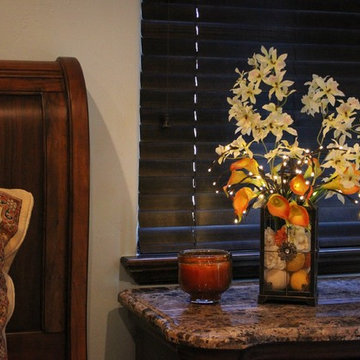
 The Firefly Garden
Breakfast at Tiffany’s is a playful yet elegant, illuminated experience inspired by the classic film starring Audrey Hepburn. Delicate lighted branches, Calla Lilies and cream silk flowers gently swoon over a vintage glass lantern like a willow tree. This arrangement offers a variety of lighted branch options to suit your personal style or event. This 24 inch tall arrangement comes with a 4.5v-500mA IP20 UL adaptor.
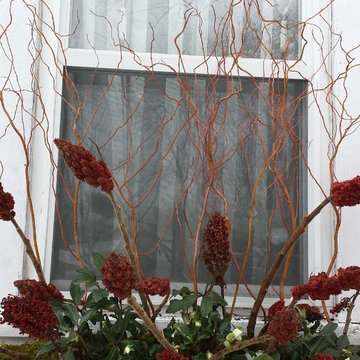
 The Garnet
Curly willow was my favorite for this project. I was not quite ready for pussy willow and red twig dogwood may have stolen the show from the sumac. A simple alternative is if you have birch trees in your yard. Their branches are so elegant and simple yet add class to any design.
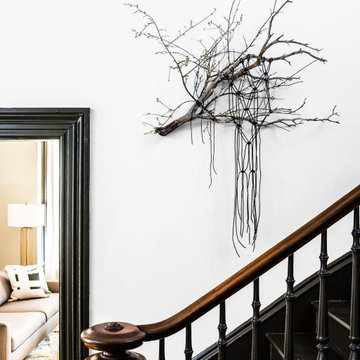
 Landed Interiors
Photography by Thomas Story for Sunset Magazine, May 2017
Inspiration for a mid-sized victorian painted u-shaped wood railing staircase remodel in San Francisco with painted risers
Inspiration for a mid-sized victorian painted u-shaped wood railing staircase remodel in San Francisco with painted risers
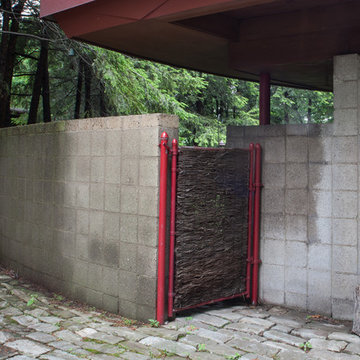
 Jason Snyder
Photo: Jason Snyder © 2014 Houzz
Inspiration for a mid-century modern entryway remodel in Other
Inspiration for a mid-century modern entryway remodel in Other



 Urban Oasis Landscape Design

Sculptural agaves, succulents and California native plants punctuate the front landscape complementing the “arroyo seco” rain garden studded with boulders and branches. The rain garden catches 50% of the stormwater runoff from the roof and infiltrates it into the soil. The remaining 50% of the runoff goes to a second rain garden in the back yard.
 Urban Oasis Landscape Design


The uneven back yard was graded into ¬upper and lower levels with an industrial style, concrete wall. Linear pavers lead the garden stroller from place to place alongside a rain garden filled with swaying grasses that spans the side yard and culminates at a gracefully arching pomegranate tree, branches laden with impossibly red blossoms and fruit.
 Urban Oasis Landscape Design
The uneven back yard was graded into ¬upper and lower levels with an industrial style, concrete wall. Linear pavers lead the garden stroller from place to place alongside a rain garden filled with swaying grasses that spans the side yard and culminates at a gracefully arching pomegranate tree, branches laden with impossibly red blossoms and fruit.
 Urban Oasis Landscape Design
Sculptural agaves, succulents and California native plants punctuate the front landscape complementing the “arroyo seco” rain garden studded with boulders and branches. The rain garden catches 50% of the stormwater runoff from the roof and infiltrates it into the soil. The remaining 50% of the runoff goes to a second rain garden in the back yard.
23