
Search results for "Wilson" in Home Design Ideas


 Wilson Lighting
Inspiration for a large tropical master dark wood floor bedroom remodel with white walls
Find the right local pro for your project


 Studio Nauleau
Claire Callagy
Inspiration for a small 1950s enclosed and formal light wood floor living room remodel in San Francisco with beige walls
Inspiration for a small 1950s enclosed and formal light wood floor living room remodel in San Francisco with beige walls



 Morgante Wilson Architects
Morgante Wilson Architects incorporated natural maple dowels as a divider in this double height Foyer. The custom front door is a mix of walnut and steel.
Jim Tschetter Photography

 Corynne Pless
Photo: Corynne Pless © 2013 Houzz
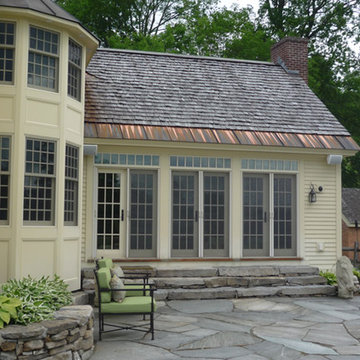
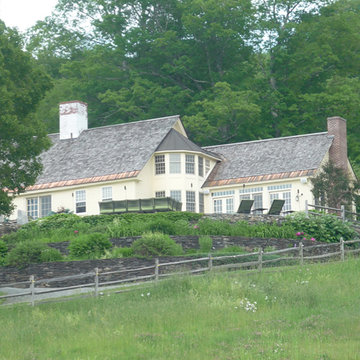
Inspiration for a cottage white two-story wood exterior home remodel in New York
Inspiration for a cottage white two-story wood exterior home remodel in New York

 Cabinet-S-Top
In this bathroom, a Medallion Gold Providence Vanity with Classic Paint Irish Crème was installed with Zodiaq Portfolio London Sky Corian on the countertop and on top of the window seat. A regular rectangular undermount sink with Vesi widespread lavatory faucet in brushed nickel. A Cardinal shower with partition in clear glass with brushed nickel hardware. Mansfield Pro-fit Air Massage bath and Brizo Transitional Hydrati shower with h2Okinetic technology in brushed nickel. Kohler Cimarron comfort height toilet in white.

 Adrian Wilson interior photography, NY
Adrian Wilson
Inspiration for a contemporary black tile freestanding bathtub remodel in New York with an undermount sink, flat-panel cabinets and medium tone wood cabinets
Inspiration for a contemporary black tile freestanding bathtub remodel in New York with an undermount sink, flat-panel cabinets and medium tone wood cabinets
 Wilson Lighting
Inspiration for a transitional light wood floor dining room remodel in Miami with gray walls

 Princeton Design Collaborative
Walk in curbless shower with bench and hand held shower plus shampoo shelves
Photographer -Jeffrey E. Tryon
Walk-in shower - large modern master beige tile and porcelain tile porcelain tile and beige floor walk-in shower idea in Philadelphia with flat-panel cabinets, dark wood cabinets, a one-piece toilet, white walls, an undermount sink, quartz countertops and a hinged shower door
Walk-in shower - large modern master beige tile and porcelain tile porcelain tile and beige floor walk-in shower idea in Philadelphia with flat-panel cabinets, dark wood cabinets, a one-piece toilet, white walls, an undermount sink, quartz countertops and a hinged shower door

 threshold interiors
Location: Nantucket, MA, USA
This classic Nantucket home had not been renovated in several decades and was in serious need of an update. The vision for this summer home was to be a beautiful, light and peaceful family retreat with the ability to entertain guests and extended family. The focal point of the kitchen is the La Canche Chagny Range in Faience with custom hood to match. We love how the tile backsplash on the Prep Sink wall pulls it all together and picks up on the spectacular colors in the White Princess Quartzite countertops. In a nod to traditional Nantucket Craftsmanship, we used Shiplap Panelling on many of the walls including in the Kitchen and Powder Room. We hope you enjoy the quiet and tranquil mood of these images as much as we loved creating this space. Keep your eye out for additional images as we finish up Phase II of this amazing project!
Photographed by: Jamie Salomon
 Adrian Wilson interior photography, NY
Adrian Wilson
Example of a trendy medium tone wood floor family room design in New York with white walls
Example of a trendy medium tone wood floor family room design in New York with white walls

 Zaksons Fine Furniture & Interior Design
Robert Wilson
Inspiration for an eclectic family room remodel in New York
Inspiration for an eclectic family room remodel in New York

 Zaksons Fine Furniture & Interior Design
Robert Wilson
Example of an eclectic dining room design in New York
Example of an eclectic dining room design in New York
9