
Search results for "Wilson" in Home Design Ideas

 threshold interiors
Location: Nantucket, MA, USA
This classic Nantucket home had not been renovated in several decades and was in serious need of an update. The vision for this summer home was to be a beautiful, light and peaceful family retreat with the ability to entertain guests and extended family. The focal point of the kitchen is the La Canche Chagny Range in Faience with custom hood to match. We love how the tile backsplash on the Prep Sink wall pulls it all together and picks up on the spectacular colors in the White Princess Quartzite countertops. In a nod to traditional Nantucket Craftsmanship, we used Shiplap Panelling on many of the walls including in the Kitchen and Powder Room. We hope you enjoy the quiet and tranquil mood of these images as much as we loved creating this space. Keep your eye out for additional images as we finish up Phase II of this amazing project!
Photographed by: Jamie Salomon
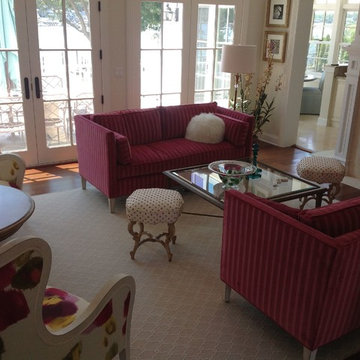
 Zaksons Fine Furniture & Interior Design
Robert Wilson
Inspiration for an eclectic family room remodel in New York
Inspiration for an eclectic family room remodel in New York
Find the right local pro for your project
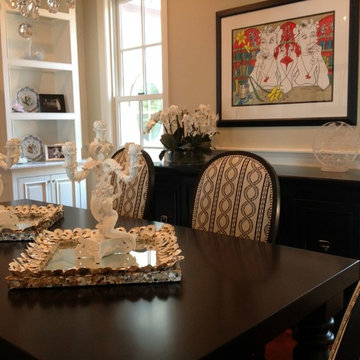 Zaksons Fine Furniture & Interior Design
Robert Wilson
Example of an eclectic dining room design in New York
Example of an eclectic dining room design in New York

 Nick Lee Architecture
Michelle Wilson Photography
Example of a mid-sized country concrete floor and gray floor dedicated laundry room design in San Francisco with an utility sink, white cabinets, white walls, a stacked washer/dryer, shaker cabinets, wood countertops and beige countertops
Example of a mid-sized country concrete floor and gray floor dedicated laundry room design in San Francisco with an utility sink, white cabinets, white walls, a stacked washer/dryer, shaker cabinets, wood countertops and beige countertops

 Morgante Wilson Architects
Mid-sized country screened-in sunroom photo in Chicago with decking and a roof extension
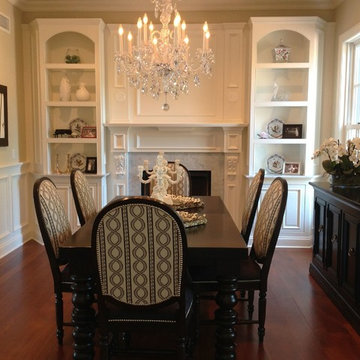

 Baratto Brothers Construction
Rick Hammer
This is an example of a large rustic stone screened-in porch design in Minneapolis with a roof extension.
This is an example of a large rustic stone screened-in porch design in Minneapolis with a roof extension.

 Wendy Wilson & Associates
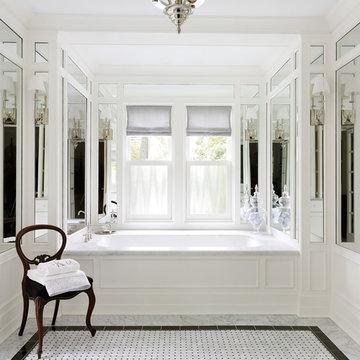
Custom design details are our speciality. In this narrow kid's bathroom we created a recess in the wall framing to hang the towels neatly out-of-the-way.
Erika Bierman Photography


 Zaksons Fine Furniture & Interior Design
Robert Wilson
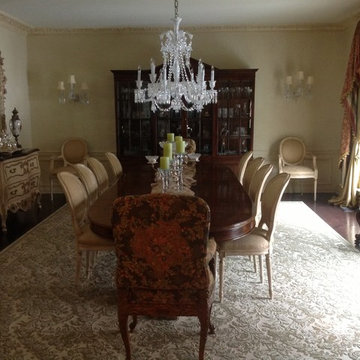
Dining room - traditional dining room idea in New York
Dining room - traditional dining room idea in New York

 Josh Partee | Architectural Photographer
© Josh Partee 2013
Inspiration for a contemporary kitchen remodel in Portland with flat-panel cabinets, white cabinets, gray backsplash and stone tile backsplash
Inspiration for a contemporary kitchen remodel in Portland with flat-panel cabinets, white cabinets, gray backsplash and stone tile backsplash
 Zaksons Fine Furniture & Interior Design
Robert Wilson
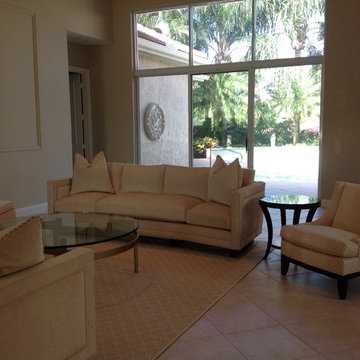
Example of a transitional living room design in New York
Example of a transitional living room design in New York
 Aleck Wilson Architects
Matthew Millman
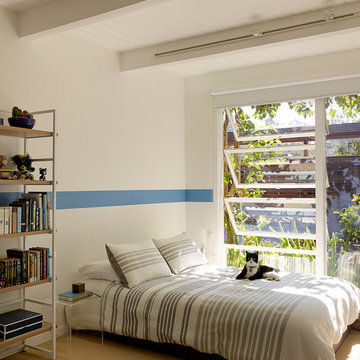
Inspiration for a bedroom 1950s boy kids' bedroom remodel in San Francisco
Inspiration for a bedroom 1950s boy kids' bedroom remodel in San Francisco
 Morgante Wilson Architects
Jim Tschetter Photography
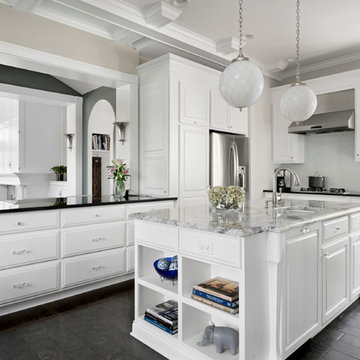
Example of a classic kitchen design in Chicago with an undermount sink, raised-panel cabinets, white backsplash, stainless steel appliances and an island
Example of a classic kitchen design in Chicago with an undermount sink, raised-panel cabinets, white backsplash, stainless steel appliances and an island
 Adrian Wilson interior photography, NY
Adrian WIlson 212.729.7077
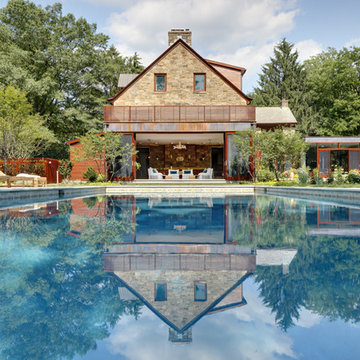
Inspiration for a rustic backyard rectangular lap pool remodel in Philadelphia
Inspiration for a rustic backyard rectangular lap pool remodel in Philadelphia
 Aleck Wilson Architects
Matthew Millman Photography http://www.matthewmillman.com/
Living room - large traditional formal and enclosed light wood floor and beige floor living room idea in San Francisco with beige walls, no fireplace and no tv
Living room - large traditional formal and enclosed light wood floor and beige floor living room idea in San Francisco with beige walls, no fireplace and no tv
 Adrian Wilson interior photography, NY
Adrian Wilson
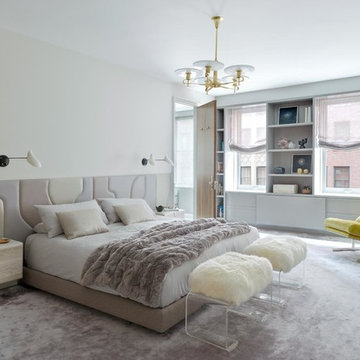
Bedroom - contemporary carpeted bedroom idea in New York with white walls
Bedroom - contemporary carpeted bedroom idea in New York with white walls
10