
Search results for "Win extra" in Home Design Ideas


 Andrew Flesher Interiors

Photograpy by Karen Melvin
Living room - small contemporary formal and open concept medium tone wood floor living room idea in Minneapolis with beige walls
Living room - small contemporary formal and open concept medium tone wood floor living room idea in Minneapolis with beige walls
Find the right local pro for your project
 Bonin Architects & Associates
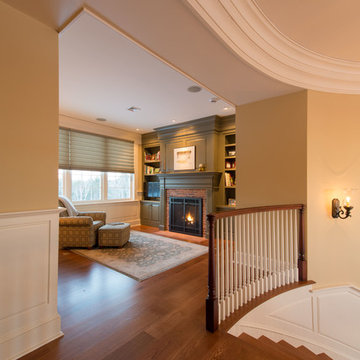
Architectural design by Bonin Architects & Associates. Photography by John W. Hession
Inspiration for a timeless family room remodel in Boston
Inspiration for a timeless family room remodel in Boston
 Hendel Homes

Inspiration for a transitional gray tile freestanding bathtub remodel in Minneapolis with flat-panel cabinets, medium tone wood cabinets and beige walls
 Ed Hughey, Architect & Realtor
 http://dennisburnettphotography.com
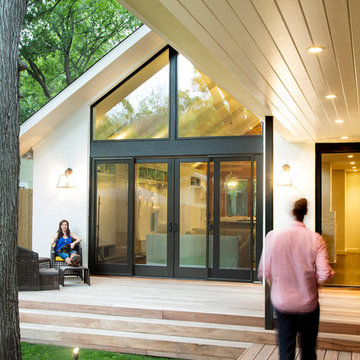
Deck - transitional two-story mixed siding white deck idea in Austin
Deck - transitional two-story mixed siding white deck idea in Austin
 The Renowned Group
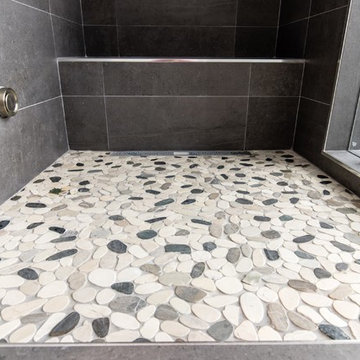
The Botany Bay Sliced Pebble shower floor adds an extra flair to this condo’s master bathroom
Inspiration for a mid-sized modern master pebble tile floor and multicolored floor tub/shower combo remodel in Dallas with flat-panel cabinets, dark wood cabinets, quartz countertops and a hinged shower door
Inspiration for a mid-sized modern master pebble tile floor and multicolored floor tub/shower combo remodel in Dallas with flat-panel cabinets, dark wood cabinets, quartz countertops and a hinged shower door


 Oxford Architect
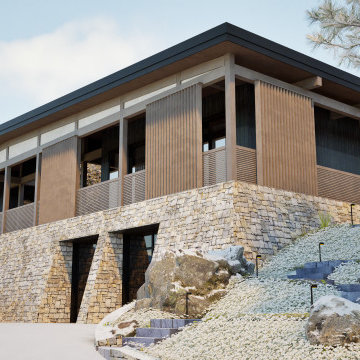
The garage was designed to disappear in the lower level of the home, but the extra deep space allows for extra workspace, a wood shop, and the glass doors bring natural light into what is mainly a functional space.

 Linette Dai Design
Example of a transitional l-shaped medium tone wood floor and brown floor kitchen design in Los Angeles with an undermount sink, flat-panel cabinets, green cabinets, an island and black countertops



 PB Kitchen Design
The key to this project was to create a kitchen fitting of a residence with strong Industrial aesthetics. The PB Kitchen Design team managed to preserve the warmth and organic feel of the home’s architecture. The sturdy materials used to enrich the integrity of the design, never take away from the fact that this space is meant for hospitality. Functionally, the kitchen works equally well for quick family meals or large gatherings. But take a closer look at the use of texture and height. The vaulted ceiling and exposed trusses bring an additional element of awe to this already stunning kitchen.
Project specs: Cabinets by Quality Custom Cabinetry. 48" Wolf range. Sub Zero integrated refrigerator in stainless steel.
Project Accolades: First Place honors in the National Kitchen and Bath Association’s 2014 Design Competition

 Urbanology Designs
Getaway in style, in an immersive experience of beauty that will leave you rested and inspired. We've designed this historic cottage in our signature style located in historic Weatherford, Texas. It is available to you on Airbnb, or our website click on the link in the header titled: Properties.

 Joe Schmelzer, Inc. dba Treasurbite Studio, Inc.
Joe Schmelzer, Treasurbite Studio, Inc.
Powder room - contemporary black tile and subway tile powder room idea in Los Angeles with distressed cabinets and white walls
Powder room - contemporary black tile and subway tile powder room idea in Los Angeles with distressed cabinets and white walls

 Urbanology Designs
Getaway in style, in an immersive experience of beauty that will leave you rested and inspired. We've designed this historic cottage in our signature style located in historic Weatherford, Texas. It is available to you on Airbnb, or our website click on the link in the header titled: Properties.

 Phantom Screens
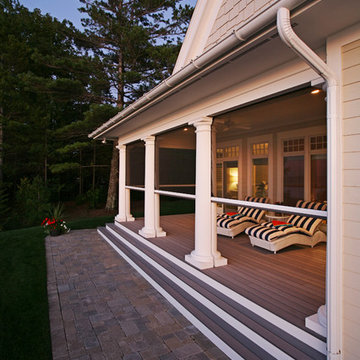
An award-winning Lake Michigan lakefront retreat, designed by Visbeen Architects, Inc. and built by Insignia Homes in 2011.
It won the Best Overall Home, Detroit Home Design Awards 2011 and features a large porch equipped with Phantom`s Executive motorized retractable screens, coupled with an expansive outdoor deck, to make outdoor entertaining a breeze.
The screens' tracks, recessed into the porch columns, enable the screens to stay completely out of sight until needed.

 Cascade West Development
Inspired by the majesty of the Northern Lights and this family's everlasting love for Disney, this home plays host to enlighteningly open vistas and playful activity. Like its namesake, the beloved Sleeping Beauty, this home embodies family, fantasy and adventure in their truest form. Visions are seldom what they seem, but this home did begin 'Once Upon a Dream'. Welcome, to The Aurora.
 TRG Architecture + Interior Design
Bernard Andre

Small elegant stone slab medium tone wood floor powder room photo in San Francisco with a vessel sink, furniture-like cabinets, dark wood cabinets, marble countertops, a two-piece toilet and multicolored walls
Small elegant stone slab medium tone wood floor powder room photo in San Francisco with a vessel sink, furniture-like cabinets, dark wood cabinets, marble countertops, a two-piece toilet and multicolored walls

 Advance Design Studio, Ltd.
When this suburban family decided to renovate their kitchen, they knew that they wanted a little more space. Advance Design worked together with the homeowner to design a kitchen that would work for a large family who loved to gather regularly and always ended up in the kitchen! So the project began with extending out an exterior wall to accommodate a larger island and more moving-around space between the island and the perimeter cabinetry.
Style was important to the cook, who began collecting accessories and photos of the look she loved for months prior to the project design. She was drawn to the brightness of whites and grays, and the design accentuated this color palette brilliantly with the incorporation of a warm shade of brown woods that originated from a dining room table that was a family favorite. Classic gray and white cabinetry from Dura Supreme hits the mark creating a perfect balance between bright and subdued. Hints of gray appear in the bead board detail peeking just behind glass doors, and in the application of the handsome floating wood shelves between cabinets. White subway tile is made extra interesting with the application of dark gray grout lines causing it to be a subtle but noticeable detail worthy of attention.
Suede quartz Silestone graces the countertops with a soft matte hint of color that contrasts nicely with the presence of white painted cabinetry finished smartly with the brightness of a milky white farm sink. Old melds nicely with new, as antique bronze accents are sprinkled throughout hardware and fixtures, and work together unassumingly with the sleekness of stainless steel appliances.
The grace and timelessness of this sparkling new kitchen maintains the charm and character of a space that has seen generations past. And now this family will enjoy this new space for many more generations to come in the future with the help of the team at Advance Design Studio.
Dura Supreme Cabinetry
Photographer: Joe Nowak
 PHL & SERVICES

Trendy l-shaped concrete floor and gray floor kitchen photo in Miami with a double-bowl sink, flat-panel cabinets, white cabinets, white backsplash, window backsplash, an island and gray countertops
6