
Search results for "Win real" in Home Design Ideas
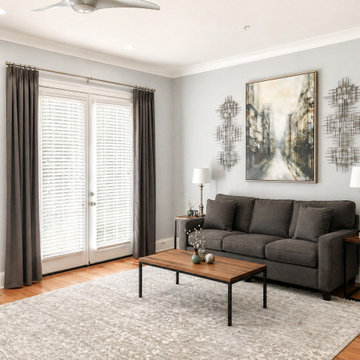
 Jan Britt Interiors
Real estate agents, Airbnb hosts, and private hosts alike. Jan Britt Interiors will make your space feel warm and inviting with a well-staged, well-decorated room. Our experienced and professional team can help from start to finish!
Our interior design services can help you decorate on a budget or go full luxury with custom-made designs.
404-510-3636
#interiordesign #staging #janbrittinteriors #awardwinningdesigner

 Fine Floorz
Q: Which of these floors are made of actual "Hardwood" ?
A: None.
They are actually Luxury Vinyl Tile & Plank Flooring skillfully engineered for homeowners who desire authentic design that can withstand the test of time. We brought together the beauty of realistic textures and inspiring visuals that meet all your lifestyle demands.
Ultimate Dent Protection – commercial-grade protection against dents, scratches, spills, stains, fading and scrapes.
Award-Winning Designs – vibrant, realistic visuals with multi-width planks for a custom look.
100% Waterproof* – perfect for any room including kitchens, bathrooms, mudrooms and basements.
Easy Installation – locking planks with cork underlayment easily installs over most irregular subfloors and no acclimation is needed for most installations. Coordinating trim and molding available.
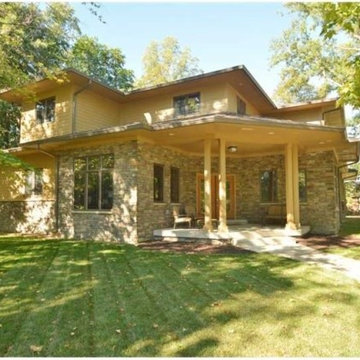
 The Real Estate Pros
Beautifully inspired Frank Lloyd Wright custom home w/3700+ sq ft in popular Pendleton. Culinary inspired kitchen-perfect for entertaining w/huge granite island, SS appl, prep sink. To take advantage of the beautiful wooded views,the architect designed all the space of a basement to be built upstairs including lg LR, full ba, & guests rms. Main flr master, 2 laundry rms (master & upstairs), mud rm w/built-in planning desk & cubbies-great for busy parents. Award winning East Elementary & PHHS.
Find the right local pro for your project
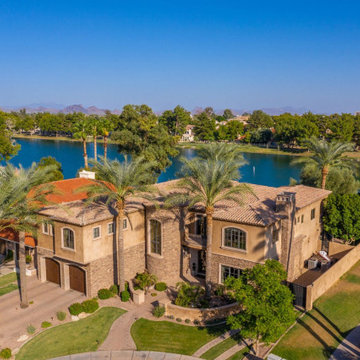
 Brian Guzman - Real Estate
 Designed by award-winning Architect Mark Candelaria, inspired by his travels through Italy, this Mediterranean style home features expanding mountain and lake views from multiple rooms. The luxurious master suite includes a steam shower and boutique-style closet while the en suite guest bedrooms incorporate generous walk-in closets. The gourmet kitchen comes equipped with top of the line appliances and showcases exquisite custom cabinetry enclosing ample storage space. The lower level is an entertainer's dream with a walk-in wine cellar, a considerable media/game space, and large pocket doors that create indoor/outdoor living displaying waterfront views from Lake Margarite with private dock access.

 Live Truckee - Nathan Riedel, Realtor
Exquisite mountain contemporary home designed by award-winning Berkley architect David Stark Wilson is set on one of the last remaining nine acre parcels in the Tahoe area. Completed in 2010, this one of a kind home just won Tahoe Quarterly’s 2014 Outstanding Achievement Award. This hilltop retreat is the ultimate in privacy, expansive views, yet convenient access to all of Tahoe Donner’s exceptional amenities. Walls of windows afford panoramic, unobstructed views of Tinkers Knob, Sierra crest, and Carson mountain range. Meticulous detail has been given to the integration of outdoor living space. All of this also includes a world-class chef’s kitchen, intimate media room, private master suite wing, and guest quarters.
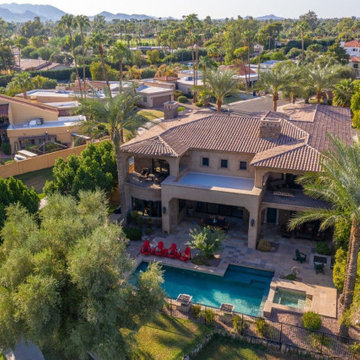 Brian Guzman - Real Estate
 Designed by award-winning Architect Mark Candelaria, inspired by his travels through Italy, this Mediterranean style home features expanding mountain and lake views from multiple rooms. The luxurious master suite includes a steam shower and boutique-style closet while the en suite guest bedrooms incorporate generous walk-in closets. The gourmet kitchen comes equipped with top of the line appliances and showcases exquisite custom cabinetry enclosing ample storage space. The lower level is an entertainer's dream with a walk-in wine cellar, a considerable media/game space, and large pocket doors that create indoor/outdoor living displaying waterfront views from Lake Margarite with private dock access.
 Brian Guzman - Real Estate
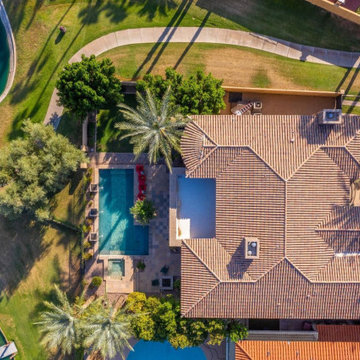
 Designed by award-winning Architect Mark Candelaria, inspired by his travels through Italy, this Mediterranean style home features expanding mountain and lake views from multiple rooms. The luxurious master suite includes a steam shower and boutique-style closet while the en suite guest bedrooms incorporate generous walk-in closets. The gourmet kitchen comes equipped with top of the line appliances and showcases exquisite custom cabinetry enclosing ample storage space. The lower level is an entertainer's dream with a walk-in wine cellar, a considerable media/game space, and large pocket doors that create indoor/outdoor living displaying waterfront views from Lake Margarite with private dock access.


 Cedar Valley Mfg. Inc.
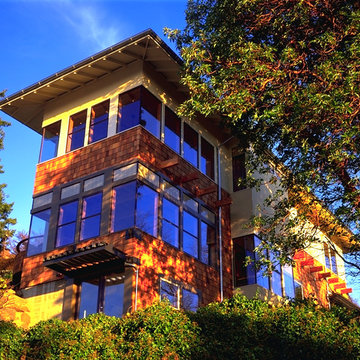
Cedar Valley Panels are suited to all styles of homes! This AIA Award Winning home in Seattle, WA is sided with our 7-1/8" Evenbutt panels coated in Woodscapes Spice Chest. Whether modern or traditional, Cedar Valley has your shingle siding needs covered. Real western red cedar shingles in a lap siding format.
Contractor: Jed Construction, Seattle
Architect: Lane Williams Architects, Seattle

 MHM Professional Staging, LLC
Living room staged for the real estate market.
Mid-sized trendy open concept and formal dark wood floor and brown floor living room photo in Orlando with beige walls, a corner fireplace, a wood fireplace surround and no tv
Mid-sized trendy open concept and formal dark wood floor and brown floor living room photo in Orlando with beige walls, a corner fireplace, a wood fireplace surround and no tv
 Furniture Row
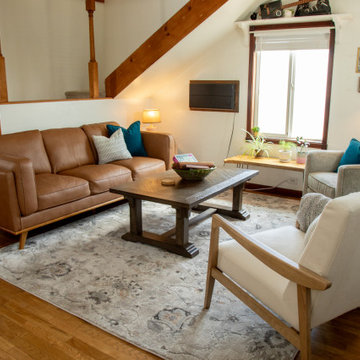
This isn't a stiff, staged living room — it's warm, layered, and lived-in. Soft textiles, personal collections, and a low coffee table create a cozy conversation zone where comfort always wins over formality.

 MWA, Inc.
The living room is grand in scale but feels cozy with its rustic reclaimed wood floors, walls, and ceiling finishes and large amounts of stone. Photographer: Vance Fox

 National Association of Home Builders
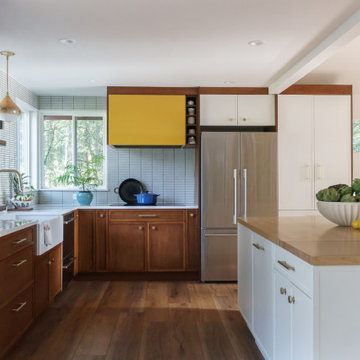
2013: The Mission Hills community is one of the oldest and best architecturally preserved neighborhoods in San Diego. American Craftsman was designed and built to sit comfortably amongst its neighbors like it has always belonged. Emphasis is on period-correct details like leaded windows, fumed oak casework, and antique fireplace surrounds. The interiors are grand but warm and welcoming, a perfect place for the retired owners to host their family and friends. The home was custom designed with age-in-place in mind, so a slow transition to full-time ground floor living is effortless.
Architect: IS Architecture - http://www.isarchitecture.com
Builder: Hill Construction Company - http://www.hillconstructioncompany.com
 Shoshi Designs
How a Load-Bearing Wall Became the Star of the Show ?
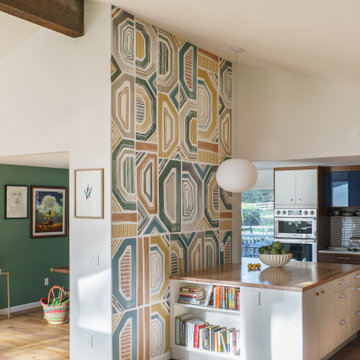
We had a feeling this wall was up to something… and surprise! It was load-bearing. Instead of letting it cramp our style (or our budget), we leaned in—wrapping it with cabinetry on both sides and turning it into a functional design feature. The real win is an excuse to drench it in the most joyful wallpaper, tying the kitchen and dining together in the best way. Sometimes, the “problems” end up being the best part?

Sponsored
Sunbury, OH

J.Holderby - Renovations
Franklin County's Leading General Contractors - 2X Best of Houzz!
 Shoshi Designs
How a Load-Bearing Wall Became the Star of the Show ?
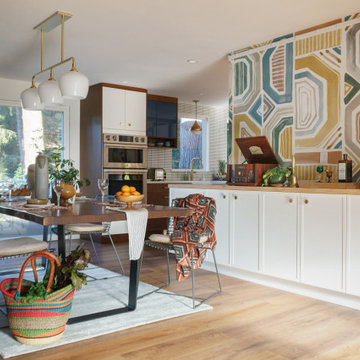
We had a feeling this wall was up to something… and surprise! It was load-bearing. Instead of letting it cramp our style (or our budget), we leaned in—wrapping it with cabinetry on both sides and turning it into a functional design feature. The real win is an excuse to drench it in the most joyful wallpaper, tying the kitchen and dining together in the best way. Sometimes, the “problems” end up being the best part?
 Shoshi Designs
How a Load-Bearing Wall Became the Star of the Show ?
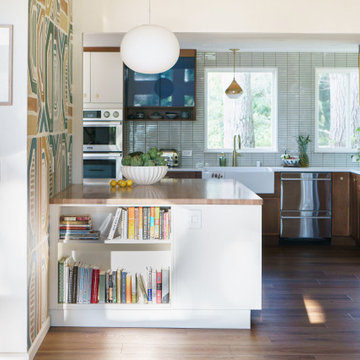
We had a feeling this wall was up to something… and surprise! It was load-bearing. Instead of letting it cramp our style (or our budget), we leaned in—wrapping it with cabinetry on both sides and turning it into a functional design feature. The real win is an excuse to drench it in the most joyful wallpaper, tying the kitchen and dining together in the best way. Sometimes, the “problems” end up being the best part?
 Shoshi Designs
How a Load-Bearing Wall Became the Star of the Show ?
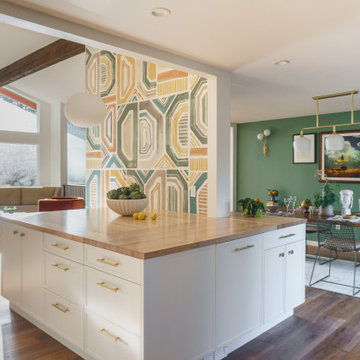
We had a feeling this wall was up to something… and surprise! It was load-bearing. Instead of letting it cramp our style (or our budget), we leaned in—wrapping it with cabinetry on both sides and turning it into a functional design feature. The real win is an excuse to drench it in the most joyful wallpaper, tying the kitchen and dining together in the best way. Sometimes, the “problems” end up being the best part?
 Shoshi Designs
How a Load-Bearing Wall Became the Star of the Show ?
We had a feeling this wall was up to something… and surprise! It was load-bearing. Instead of letting it cramp our style (or our budget), we leaned in—wrapping it with cabinetry on both sides and turning it into a functional design feature. The real win is an excuse to drench it in the most joyful wallpaper, tying the kitchen and dining together in the best way. Sometimes, the “problems” end up being the best part?

 National Association of Home Builders
2013: The Mission Hills community is one of the oldest and best architecturally preserved neighborhoods in San Diego. American Craftsman was designed and built to sit comfortably amongst its neighbors like it has always belonged. Emphasis is on period-correct details like leaded windows, fumed oak casework, and antique fireplace surrounds. The interiors are grand but warm and welcoming, a perfect place for the retired owners to host their family and friends. The home was custom designed with age-in-place in mind, so a slow transition to full-time ground floor living is effortless.
Architect: IS Architecture - http://www.isarchitecture.com
Builder: Hill Construction Company - http://www.hillconstructioncompany.com
 Shoshi Designs
How a Load-Bearing Wall Became the Star of the Show ?
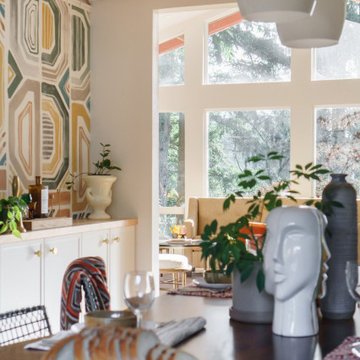
We had a feeling this wall was up to something… and surprise! It was load-bearing. Instead of letting it cramp our style (or our budget), we leaned in—wrapping it with cabinetry on both sides and turning it into a functional design feature. The real win is an excuse to drench it in the most joyful wallpaper, tying the kitchen and dining together in the best way. Sometimes, the “problems” end up being the best part?
 Shoshi Designs
How a Load-Bearing Wall Became the Star of the Show ?
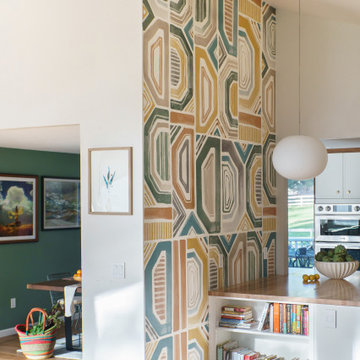
We had a feeling this wall was up to something… and surprise! It was load-bearing. Instead of letting it cramp our style (or our budget), we leaned in—wrapping it with cabinetry on both sides and turning it into a functional design feature. The real win is an excuse to drench it in the most joyful wallpaper, tying the kitchen and dining together in the best way. Sometimes, the “problems” end up being the best part?
26