
Search results for "Win real" in Home Design Ideas
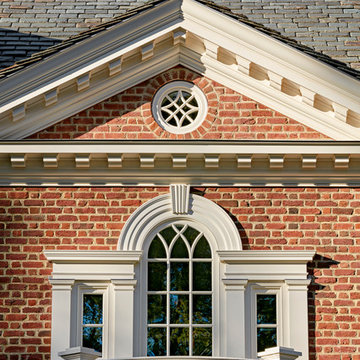
 Charles Hilton Architects
Robert Benson Photography
Elegant red three-story brick exterior home photo in New York with a hip roof
Elegant red three-story brick exterior home photo in New York with a hip roof
 J. S. Perry & Co., Inc.

If there is a God of architecture he was smiling when this large oceanfront contemporary home was conceived in built.
Located in Treasure Island, The Sand Castle Capital of the world, our modern, majestic masterpiece is a turtle friendly beacon of beauty and brilliance. This award-winning home design includes a three-story glass staircase, six sets of folding glass window walls to the ocean, custom artistic lighting and custom cabinetry and millwork galore. What an inspiration it has been for JS. Company to be selected to build this exceptional one-of-a-kind luxury home.
Contemporary, Tampa Flordia
DSA
 User
UserRitz-Carlton PH Miami Beach

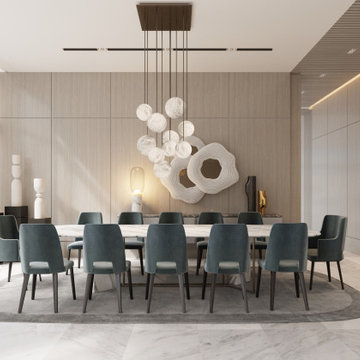
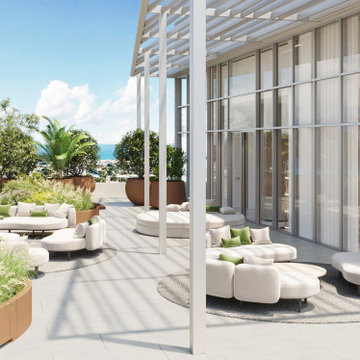
Our Britto Charette interior design team is thrilled to be designing a penthouse at the award-winning Ritz-Carlton Residences in Miami Beach, Florida.
In collaboration with the Miami architecture firm, Stantec, architect Piero Lissoni has designed an exciting new level of luxury living in Miami. The Ritz-Carlton Residences in Miami Beach boasts 111 condominium residences and 15 single-family villas and promises residents breathtaking views, Italian craftsmanship, and absolutely decadent amenities, including deeded boat slips.
Our clients’ penthouse is comprised of nearly 6,000 sqft of luxury living space and a terrace that provides captivating views. We have created a design for them that is simultaneously modern and elegant, honoring Lissoni’s architectural vision for the adaptive reuse building the penthouse sits atop.
Find the right local pro for your project
 User
UserRitz-Carlton PH Miami Beach
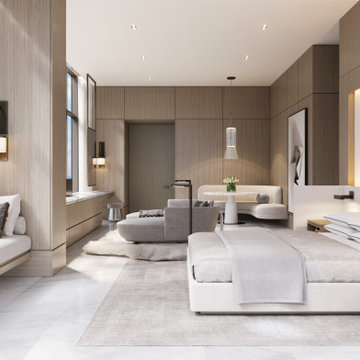
Our Britto Charette interior design team is thrilled to be designing a penthouse at the award-winning Ritz-Carlton Residences in Miami Beach, Florida.
In collaboration with the Miami architecture firm, Stantec, architect Piero Lissoni has designed an exciting new level of luxury living in Miami. The Ritz-Carlton Residences in Miami Beach boasts 111 condominium residences and 15 single-family villas and promises residents breathtaking views, Italian craftsmanship, and absolutely decadent amenities, including deeded boat slips.
Our clients’ penthouse is comprised of nearly 6,000 sqft of luxury living space and a terrace that provides captivating views. We have created a design for them that is simultaneously modern and elegant, honoring Lissoni’s architectural vision for the adaptive reuse building the penthouse sits atop.
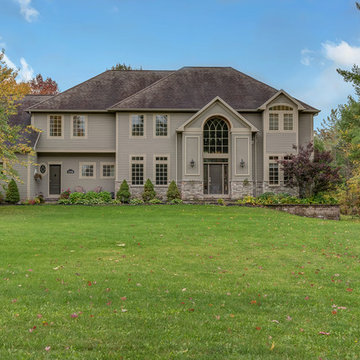
 Judy Winslow HUNT Real Estate ERA
$649,500
7 beds | 6 baths | 3,835 sqft | Single Family
Prestigious Arbutus Park Transitional Home located in Pompey with lower taxes in award winning Fayetteville Manlius Schools!! Grand two story entry way welcomes you to a dream kitchen with stainless steel appliances and granite countertops open to a grand 2 story great room with gas fireplace and bar area. Formal dining room. First floor office with adjacent sitting room. First floor bedroom and full bath.
Total: 7 bedrooms and 5 1/2 baths. Master bedroom ensuite has balcony. Large bedroom/bonus room over garage with connecting bath. Lower level has partial second kitchen w/game room plus bedroom and full bath. Feature sheet available w/many additional features. Private yard has large mahogany deck with entry to kitchen. Updated systems.
Move right in and live your life!
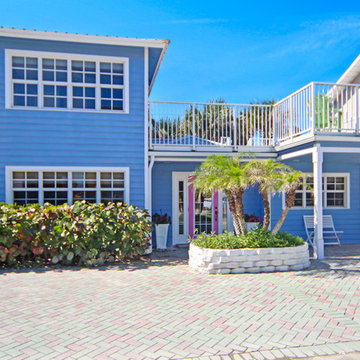
 Foxy Interiors Photography
Photography by Jim Hays
GREAT OCEAN VIEWS! Was featured in the award winning film GraceTheMovie.us, Footsteps to surf the waves, brick parking for a small R.V. and 2-3 cars.Truly nothing on the island like this 2005 TOTALLY REBUILT CHARMER. All up to current codes and built with low maintenance top of the line material. No home owners or condo fees. Enjoy the sound of the waves and soft breeze from every room in the house. Steps to the soft sand and beach walkover Offered with furniture depending on offer. Hill St is one of the most desirable streets in New Smyrna. Walk to shopping, Flagler Ave and Grocery store. Beach walkway within steps of the front door. Outside hot and cold shower, upstairs rooftop sundeck with ocean views. Perfect for large gatherings for moon rises and beautiful sunrises. NESTLED AMONGST MILLION DOLLAR HOMES. Move in condition!!
 User
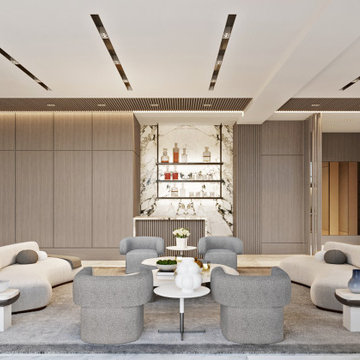
UserRitz-Carlton PH Miami Beach
Our Britto Charette interior design team is thrilled to be designing a penthouse at the award-winning Ritz-Carlton Residences in Miami Beach, Florida.
In collaboration with the Miami architecture firm, Stantec, architect Piero Lissoni has designed an exciting new level of luxury living in Miami. The Ritz-Carlton Residences in Miami Beach boasts 111 condominium residences and 15 single-family villas and promises residents breathtaking views, Italian craftsmanship, and absolutely decadent amenities, including deeded boat slips.
Our clients’ penthouse is comprised of nearly 6,000 sqft of luxury living space and a terrace that provides captivating views. We have created a design for them that is simultaneously modern and elegant, honoring Lissoni’s architectural vision for the adaptive reuse building the penthouse sits atop.


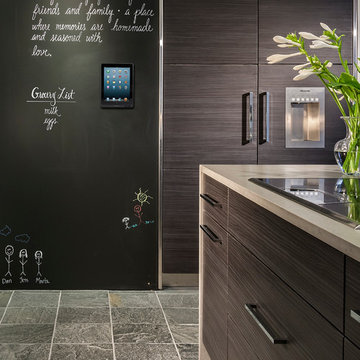
 PB Kitchen Design
The vignette within Barrett Technology’s Design Center is one of its kind in the industry. Built to inspire and inform, this kitchen showcases today’s most innovative solutions in real world settings. All the technology (video, audio, lighting, security and HVAC) is controlled through a single app on the iPad. Even the motorized window shades, task & accent lighting are controlled via the Lutron Lighting Control System. It allows for lighting scene selection at the touch of a single button – including a “Cook” scene which when pressed will activate the lighting to an optimal 100% over the kitchen sink & island areas and will also drop the motorized spice rack from behind the wall cabinet.
Project specs: Thermador appliances, Caesarstone countertops in honed Pebble. Single app control system by Savant.
Photographer - Bruce Van Inwegen
 User
UserRitz-Carlton PH Miami Beach
Our Britto Charette interior design team is thrilled to be designing a penthouse at the award-winning Ritz-Carlton Residences in Miami Beach, Florida.
In collaboration with the Miami architecture firm, Stantec, architect Piero Lissoni has designed an exciting new level of luxury living in Miami. The Ritz-Carlton Residences in Miami Beach boasts 111 condominium residences and 15 single-family villas and promises residents breathtaking views, Italian craftsmanship, and absolutely decadent amenities, including deeded boat slips.
Our clients’ penthouse is comprised of nearly 6,000 sqft of luxury living space and a terrace that provides captivating views. We have created a design for them that is simultaneously modern and elegant, honoring Lissoni’s architectural vision for the adaptive reuse building the penthouse sits atop.
 Maz Majidi
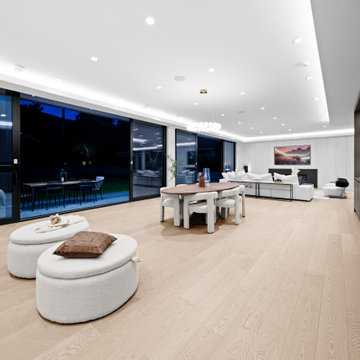
NEW. MODERN. UNIQUE. Custom built by award winning Marble Construction, this modern home offers the size of a 3 storey without the basement hassle! Located on a quiet cul-de-sac with over 11,500 sqt flat lot, it features an open concept layout, HIGH CEILINGS EVERYWHERE, a double height foyer, bedroom on main w bathroom & 4 bedrooms upstairs. Enjoy south facing exposure, mountain views, and peek-a-boo downtown views. Oversized European aluminum windows and doors bring in natural light and connect to a huge backyard perfect for kids. Situated in top school catchments in a unique, quiet location. It comes with 2-5-10 home warranty and offers unique features you won't find in other houses in the neighbourhood. Truly exceptional family home, thoughtfully designed with functionality in mind.
About Maz Majidi
Maz Majidi is a Persian speaking luxury real estate advisor based in North Vancouver, specializing in high end homes across West Vancouver, North Vancouver, and Downtown Vancouver. With 12 years of experience, a background in building design from BCIT, and years of hands on construction management.
ارائه خدمات تخصصی خرید و فروش خانه و ملک لوکس در نورث ونکوور و وست ونکوور به زبان فارسی
مشاوره خرید و فروش خانه برای هموطنان ایرانی در ونکوور و نورث ونکوور و وست ونکوور
 Maz Majidi
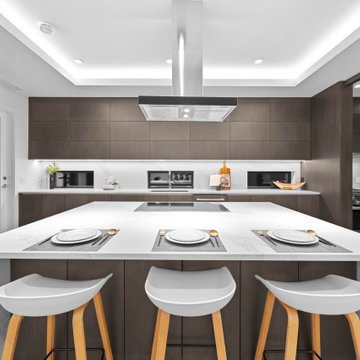
NEW. MODERN. UNIQUE. Custom built by award winning Marble Construction, this modern home offers the size of a 3 storey without the basement hassle! Located on a quiet cul-de-sac with over 11,500 sqt flat lot, it features an open concept layout, HIGH CEILINGS EVERYWHERE, a double height foyer, bedroom on main w bathroom & 4 bedrooms upstairs. Enjoy south facing exposure, mountain views, and peek-a-boo downtown views. Oversized European aluminum windows and doors bring in natural light and connect to a huge backyard perfect for kids. Situated in top school catchments in a unique, quiet location. It comes with 2-5-10 home warranty and offers unique features you won't find in other houses in the neighbourhood. Truly exceptional family home, thoughtfully designed with functionality in mind.
About Maz Majidi
Maz Majidi is a Persian speaking luxury real estate advisor based in North Vancouver, specializing in high end homes across West Vancouver, North Vancouver, and Downtown Vancouver. With 12 years of experience, a background in building design from BCIT, and years of hands on construction management.
ارائه خدمات تخصصی خرید و فروش خانه و ملک لوکس در نورث ونکوور و وست ونکوور به زبان فارسی
مشاوره خرید و فروش خانه برای هموطنان ایرانی در ونکوور و نورث ونکوور و وست ونکوور
 User
UserRitz-Carlton PH Miami Beach
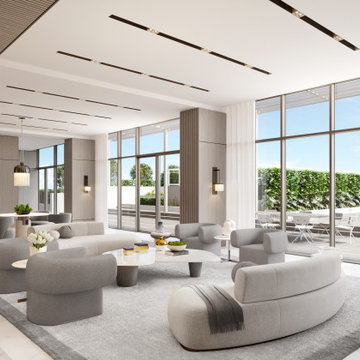
Our Britto Charette interior design team is thrilled to be designing a penthouse at the award-winning Ritz-Carlton Residences in Miami Beach, Florida.
In collaboration with the Miami architecture firm, Stantec, architect Piero Lissoni has designed an exciting new level of luxury living in Miami. The Ritz-Carlton Residences in Miami Beach boasts 111 condominium residences and 15 single-family villas and promises residents breathtaking views, Italian craftsmanship, and absolutely decadent amenities, including deeded boat slips.
Our clients’ penthouse is comprised of nearly 6,000 sqft of luxury living space and a terrace that provides captivating views. We have created a design for them that is simultaneously modern and elegant, honoring Lissoni’s architectural vision for the adaptive reuse building the penthouse sits atop.

 Moderne Builders
Gorgeous master bath with dramatic retro "wave" tile. Peak Photography
Example of a 1950s bathroom design in Los Angeles
Example of a 1950s bathroom design in Los Angeles

 Epstein Partners Santa Barbara
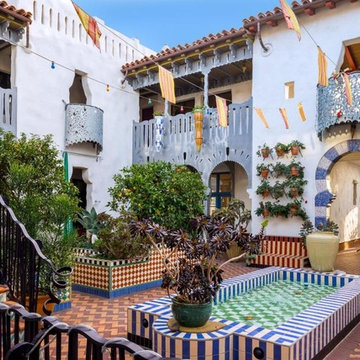
531 Chapala St B, SANTA BARBARA, CA 93101
Another award winning Jeff Shelton design featuring exquisite Moroccan and Spanish influences by way of custom iron, tile and sculpture work throughout the property. Come home through the open-air courtyard with fruit trees and fountains. Enter through beautiful, custom doors into the grand open floor plan with 11’ ceilings. The ensuite guest quarters feature a private entrance and a sitting area/office. A +/-2,536 square foot single level retreat, served by your private elevator offers endless luxury. Sited in the heart of Santa Barbara’s Farmer’s markets, restaurants, luxury shopping and the Santa Barbara Film Festival, with a Walk Score of 98, this is the perfect in town hideaway. Live in a work of art, the epitome of Santa Barbara living. For more info email us now: info@theepsteinpartners.com
 lnclighting.llc

LALUZ Home offers more than just distinctively beautiful home products. We've also backed each style with award-winning craftsmanship, unparalleled quality
and superior service. We believe that the products you choose from LALUZ Home should exceed functionality and transform your spaces into stunning, inspiring settings.
 User
UserRitz-Carlton PH Miami Beach
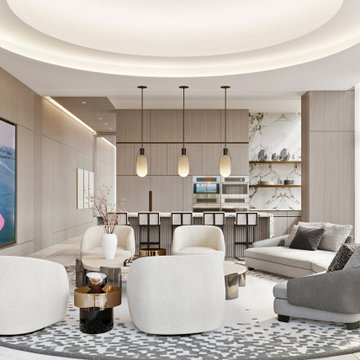
Our Britto Charette interior design team is thrilled to be designing a penthouse at the award-winning Ritz-Carlton Residences in Miami Beach, Florida.
In collaboration with the Miami architecture firm, Stantec, architect Piero Lissoni has designed an exciting new level of luxury living in Miami. The Ritz-Carlton Residences in Miami Beach boasts 111 condominium residences and 15 single-family villas and promises residents breathtaking views, Italian craftsmanship, and absolutely decadent amenities, including deeded boat slips.
Our clients’ penthouse is comprised of nearly 6,000 sqft of luxury living space and a terrace that provides captivating views. We have created a design for them that is simultaneously modern and elegant, honoring Lissoni’s architectural vision for the adaptive reuse building the penthouse sits atop.
 PB Kitchen Design
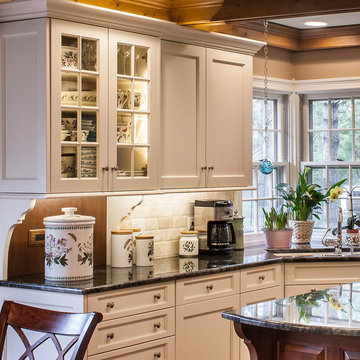
Eat-in kitchen - large traditional l-shaped medium tone wood floor eat-in kitchen idea in Chicago with an undermount sink, flat-panel cabinets, white cabinets, granite countertops, beige backsplash, stone tile backsplash, paneled appliances and an island

Sponsored
Sunbury, OH

J.Holderby - Renovations
Franklin County's Leading General Contractors - 2X Best of Houzz!

 Drewett Works
Believe it or not, this award-winning home began as a speculative project. Typically speculative projects involve a rather generic design that would appeal to many in a style that might be loved by the masses. But the project’s developer loved modern architecture and his personal residence was the first project designed by architect C.P. Drewett when Drewett Works launched in 2001. Together, the architect and developer envisioned a fictitious art collector who would one day purchase this stunning piece of desert modern architecture to showcase their magnificent collection.
The primary views from the site were southwest. Therefore, protecting the interior spaces from the southwest sun while making the primary views available was the greatest challenge. The views were very calculated and carefully managed. Every room needed to not only capture the vistas of the surrounding desert, but also provide viewing spaces for the potential collection to be housed within its walls.
The core of the material palette is utilitarian including exposed masonry and locally quarried cantera stone. An organic nature was added to the project through millwork selections including walnut and red gum veneers.
The eventual owners saw immediately that this could indeed become a home for them as well as their magnificent collection, of which pieces are loaned out to museums around the world. Their decision to purchase the home was based on the dimensions of one particular wall in the dining room which was EXACTLY large enough for one particular painting not yet displayed due to its size. The owners and this home were, as the saying goes, a perfect match!
Project Details | Desert Modern for the Magnificent Collection, Estancia, Scottsdale, AZ
Architecture: C.P. Drewett, Jr., AIA, NCARB | Drewett Works, Scottsdale, AZ
Builder: Shannon Construction | Phoenix, AZ
Interior Selections: Janet Bilotti, NCIDQ, ASID | Naples, FL
Custom Millwork: Linear Fine Woodworking | Scottsdale, AZ
Photography: Dino Tonn | Scottsdale, AZ
Awards: 2014 Gold Nugget Award of Merit
Feature Article: Luxe. Interiors and Design. Winter 2015, “Lofty Exposure”
 The Boutique Real Estate Group
Please call Raj directly at 714-412-5019. Raj must accompany you on your first visit to the sales office.
Models Now Open! Call Raj Today!
Welcome to your dream home! Spacious home sites and luxurious quality homes ranging from approximately 4,500-6,000 square feet in the hills of Yorba Linda. Your choice of two-story home designs includes up to 6 bedrooms, 4.5 to 6.5 baths, library/office, and up to 4-car garages. Our neighborhood is conveniently located only minutes from major freeways, Disneyland®, the Brea Mall, the mountains, and beaches.
No Mello Roos, low property taxes and HOA fees.
Award winning Placentia/Yorba Linda School District including the new, state-of-the-art Yorba Linda High School.
Staff-gated entry and recreational center with a park.
Near freeways, employment, shopping, dining, hospitals, Disneyland®, mountains and beaches.
Around the corner from Black Gold Golf Club.
 User
UserRitz-Carlton PH Miami Beach
Our Britto Charette interior design team is thrilled to be designing a penthouse at the award-winning Ritz-Carlton Residences in Miami Beach, Florida.
In collaboration with the Miami architecture firm, Stantec, architect Piero Lissoni has designed an exciting new level of luxury living in Miami. The Ritz-Carlton Residences in Miami Beach boasts 111 condominium residences and 15 single-family villas and promises residents breathtaking views, Italian craftsmanship, and absolutely decadent amenities, including deeded boat slips.
Our clients’ penthouse is comprised of nearly 6,000 sqft of luxury living space and a terrace that provides captivating views. We have created a design for them that is simultaneously modern and elegant, honoring Lissoni’s architectural vision for the adaptive reuse building the penthouse sits atop.
29