
Search results for "Win real" in Home Design Ideas
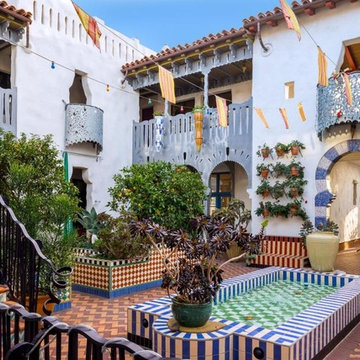
 Epstein Partners Santa Barbara
531 Chapala St B, SANTA BARBARA, CA 93101
Another award winning Jeff Shelton design featuring exquisite Moroccan and Spanish influences by way of custom iron, tile and sculpture work throughout the property. Come home through the open-air courtyard with fruit trees and fountains. Enter through beautiful, custom doors into the grand open floor plan with 11’ ceilings. The ensuite guest quarters feature a private entrance and a sitting area/office. A +/-2,536 square foot single level retreat, served by your private elevator offers endless luxury. Sited in the heart of Santa Barbara’s Farmer’s markets, restaurants, luxury shopping and the Santa Barbara Film Festival, with a Walk Score of 98, this is the perfect in town hideaway. Live in a work of art, the epitome of Santa Barbara living. For more info email us now: info@theepsteinpartners.com

 lnclighting.llc
LALUZ Home offers more than just distinctively beautiful home products. We've also backed each style with award-winning craftsmanship, unparalleled quality
and superior service. We believe that the products you choose from LALUZ Home should exceed functionality and transform your spaces into stunning, inspiring settings.
 User
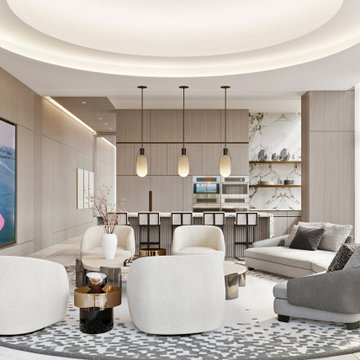
UserRitz-Carlton PH Miami Beach
Our Britto Charette interior design team is thrilled to be designing a penthouse at the award-winning Ritz-Carlton Residences in Miami Beach, Florida.
In collaboration with the Miami architecture firm, Stantec, architect Piero Lissoni has designed an exciting new level of luxury living in Miami. The Ritz-Carlton Residences in Miami Beach boasts 111 condominium residences and 15 single-family villas and promises residents breathtaking views, Italian craftsmanship, and absolutely decadent amenities, including deeded boat slips.
Our clients’ penthouse is comprised of nearly 6,000 sqft of luxury living space and a terrace that provides captivating views. We have created a design for them that is simultaneously modern and elegant, honoring Lissoni’s architectural vision for the adaptive reuse building the penthouse sits atop.
Find the right local pro for your project

 PB Kitchen Design
Eat-in kitchen - large traditional l-shaped medium tone wood floor eat-in kitchen idea in Chicago with an undermount sink, flat-panel cabinets, white cabinets, granite countertops, beige backsplash, stone tile backsplash, paneled appliances and an island

 Drewett Works
Believe it or not, this award-winning home began as a speculative project. Typically speculative projects involve a rather generic design that would appeal to many in a style that might be loved by the masses. But the project’s developer loved modern architecture and his personal residence was the first project designed by architect C.P. Drewett when Drewett Works launched in 2001. Together, the architect and developer envisioned a fictitious art collector who would one day purchase this stunning piece of desert modern architecture to showcase their magnificent collection.
The primary views from the site were southwest. Therefore, protecting the interior spaces from the southwest sun while making the primary views available was the greatest challenge. The views were very calculated and carefully managed. Every room needed to not only capture the vistas of the surrounding desert, but also provide viewing spaces for the potential collection to be housed within its walls.
The core of the material palette is utilitarian including exposed masonry and locally quarried cantera stone. An organic nature was added to the project through millwork selections including walnut and red gum veneers.
The eventual owners saw immediately that this could indeed become a home for them as well as their magnificent collection, of which pieces are loaned out to museums around the world. Their decision to purchase the home was based on the dimensions of one particular wall in the dining room which was EXACTLY large enough for one particular painting not yet displayed due to its size. The owners and this home were, as the saying goes, a perfect match!
Project Details | Desert Modern for the Magnificent Collection, Estancia, Scottsdale, AZ
Architecture: C.P. Drewett, Jr., AIA, NCARB | Drewett Works, Scottsdale, AZ
Builder: Shannon Construction | Phoenix, AZ
Interior Selections: Janet Bilotti, NCIDQ, ASID | Naples, FL
Custom Millwork: Linear Fine Woodworking | Scottsdale, AZ
Photography: Dino Tonn | Scottsdale, AZ
Awards: 2014 Gold Nugget Award of Merit
Feature Article: Luxe. Interiors and Design. Winter 2015, “Lofty Exposure”

 The Boutique Real Estate Group
Please call Raj directly at 714-412-5019. Raj must accompany you on your first visit to the sales office.
Models Now Open! Call Raj Today!
Welcome to your dream home! Spacious home sites and luxurious quality homes ranging from approximately 4,500-6,000 square feet in the hills of Yorba Linda. Your choice of two-story home designs includes up to 6 bedrooms, 4.5 to 6.5 baths, library/office, and up to 4-car garages. Our neighborhood is conveniently located only minutes from major freeways, Disneyland®, the Brea Mall, the mountains, and beaches.
No Mello Roos, low property taxes and HOA fees.
Award winning Placentia/Yorba Linda School District including the new, state-of-the-art Yorba Linda High School.
Staff-gated entry and recreational center with a park.
Near freeways, employment, shopping, dining, hospitals, Disneyland®, mountains and beaches.
Around the corner from Black Gold Golf Club.
 User
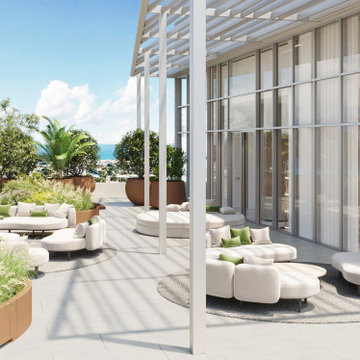
UserRitz-Carlton PH Miami Beach
Our Britto Charette interior design team is thrilled to be designing a penthouse at the award-winning Ritz-Carlton Residences in Miami Beach, Florida.
In collaboration with the Miami architecture firm, Stantec, architect Piero Lissoni has designed an exciting new level of luxury living in Miami. The Ritz-Carlton Residences in Miami Beach boasts 111 condominium residences and 15 single-family villas and promises residents breathtaking views, Italian craftsmanship, and absolutely decadent amenities, including deeded boat slips.
Our clients’ penthouse is comprised of nearly 6,000 sqft of luxury living space and a terrace that provides captivating views. We have created a design for them that is simultaneously modern and elegant, honoring Lissoni’s architectural vision for the adaptive reuse building the penthouse sits atop.

Sponsored
Sunbury, OH

J.Holderby - Renovations
Franklin County's Leading General Contractors - 2X Best of Houzz!
 User
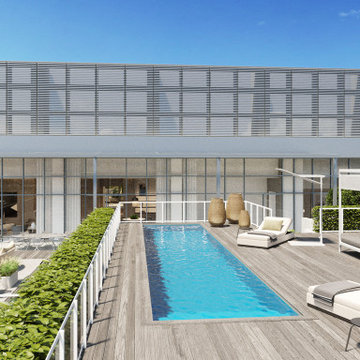
UserRitz-Carlton PH Miami Beach
Our Britto Charette interior design team is thrilled to be designing a penthouse at the award-winning Ritz-Carlton Residences in Miami Beach, Florida.
In collaboration with the Miami architecture firm, Stantec, architect Piero Lissoni has designed an exciting new level of luxury living in Miami. The Ritz-Carlton Residences in Miami Beach boasts 111 condominium residences and 15 single-family villas and promises residents breathtaking views, Italian craftsmanship, and absolutely decadent amenities, including deeded boat slips.
Our clients’ penthouse is comprised of nearly 6,000 sqft of luxury living space and a terrace that provides captivating views. We have created a design for them that is simultaneously modern and elegant, honoring Lissoni’s architectural vision for the adaptive reuse building the penthouse sits atop.
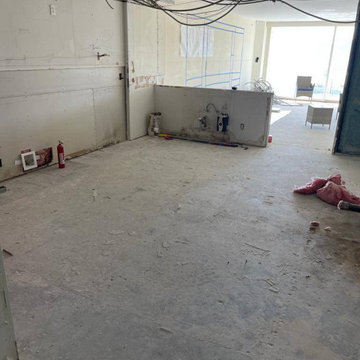
 Sandra Costa Design Group
duction cooking makes this kitchen an eco-friendly masterpiece.
We work with you to create the BEST KITCHEN and one that meets your expections.
At Sandra Costa Design and Build Group, we understand that exceptional remodels start with a clear vision and strategic design management. Our award-winning team specializes in high-end architectural, interior, and exterior design for large-scale remodels, rebuilds, and new construction.
As a full-service, licensed design-build firm, we oversee every phase of your project—from initial concept and space planning to detailed construction drawings and permit-ready documentation. With deep expertise in managing budgets, materials, and city approvals, we turn complex remodels into seamless transformations for both residential and commercial properties.
 ARTANA
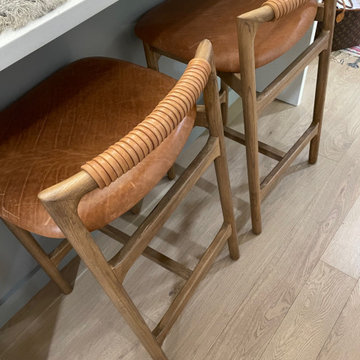
With thousands upon thousands of counter height chairs to choose from- where should one start? For starters high end furniture can double as useful, 3-D sculpture that should provide more than a place to sit. It is also important that the counter stools are comfy because no-one wants to sit on metal or tacky vinyl. My client splurged on the counter stools because the wood stain works harmoniously with her flooring, and the wrapped REAL leather imbues the handiwork found in African culture. The curves of this chair soften the array for right angles in this home.
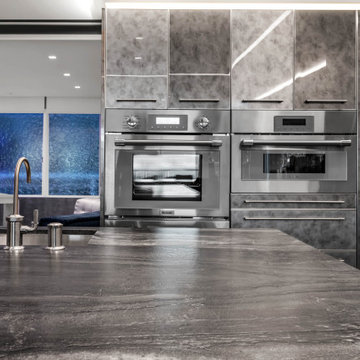 Sandra Costa Design Group
duction cooking makes this kitchen an eco-friendly masterpiece.
We work with you to create the BEST KITCHEN and one that meets your expections.
At Sandra Costa Design and Build Group, we understand that exceptional remodels start with a clear vision and strategic design management. Our award-winning team specializes in high-end architectural, interior, and exterior design for large-scale remodels, rebuilds, and new construction.
As a full-service, licensed design-build firm, we oversee every phase of your project—from initial concept and space planning to detailed construction drawings and permit-ready documentation. With deep expertise in managing budgets, materials, and city approvals, we turn complex remodels into seamless transformations for both residential and commercial properties.

 Kahrs
KahrsAward winning architecture and development company Design Storey have specified a Kährs ash wood floor design for their Cotswold property renovation project in Chipping Campden. The project, which appeared on Channel 4's Best Laid Plans, celebrates the mid-century and Arts & Crafts heritage of the house.
Occupying a large corner plot, the property was re-designed to make the most of its aspect and orientation. Design Storey switched the focus of the house by removing the single garage and replacing it with a contemporary single-storey kitchen, dining and living area, where Kährs' ash wood flooring runs throughout the open plan design.
Design Storey architect Lydia Robinson says "we chose a Kährs ash flooring design as we were looking for a light wood flooring which reflected our Scandinavian-inspired interiors. We were keen to specify ash as this is the native wood species that is most prevalent in the Cotswolds, yet it is not as frequently found in the interiors. Using ash enabled us to tie the flooring in with the timber for the doors, bespoke joinery and stair treads."
As a result of the renovation, the 1950's house has been revitalised as a contemporary four bed home, with a modern yet practical interior. The project has been shortlisted for Design through Innovation in the 2018 RICS Awards, which showcases the most inspirational initiatives and developments in land, real estate, construction and infrastructure.
Kährs' range includes a selection of sustainable ash wood flooring designs, ranging from on-trend light grey hues to classic warm, natural beige shades. The designs feature in Kährs' new 2018 Design Stories brochure, available at any local Kährs dealer, or by request.
Image: Design Storey
 The Boutique Real Estate Group
Please call Raj directly at 714-412-5019. Raj must accompany you on your first visit to the sales office.
Models Now Open! Call Raj Today!
Welcome to your dream home! Spacious home sites and luxurious quality homes ranging from approximately 4,500-6,000 square feet in the hills of Yorba Linda. Your choice of two-story home designs includes up to 6 bedrooms, 4.5 to 6.5 baths, library/office, and up to 4-car garages. Our neighborhood is conveniently located only minutes from major freeways, Disneyland®, the Brea Mall, the mountains, and beaches.
No Mello Roos, low property taxes and HOA fees.
Award winning Placentia/Yorba Linda School District including the new, state-of-the-art Yorba Linda High School.
Staff-gated entry and recreational center with a park.
Near freeways, employment, shopping, dining, hospitals, Disneyland®, mountains and beaches.
Around the corner from Black Gold Golf Club.


 The Boutique Real Estate Group
Please call Raj directly at 714-412-5019. Raj must accompany you on your first visit to the sales office.
Models Now Open! Call Raj Today!
Welcome to your dream home! Spacious home sites and luxurious quality homes ranging from approximately 4,500-6,000 square feet in the hills of Yorba Linda. Your choice of two-story home designs includes up to 6 bedrooms, 4.5 to 6.5 baths, library/office, and up to 4-car garages. Our neighborhood is conveniently located only minutes from major freeways, Disneyland®, the Brea Mall, the mountains, and beaches.
No Mello Roos, low property taxes and HOA fees.
Award winning Placentia/Yorba Linda School District including the new, state-of-the-art Yorba Linda High School.
Staff-gated entry and recreational center with a park.
Near freeways, employment, shopping, dining, hospitals, Disneyland®, mountains and beaches.
Around the corner from Black Gold Golf Club.

 Maraya Interior Design
60's beach cottage family room. Modern industrial look with surfboard. Metal coffee table and velvet upholstery.
A small weekend beach resort home for a family of four with two little girls. Remodeled from a funky old house built in the 60's on Oxnard Shores. This little white cottage has the master bedroom, a playroom, guest bedroom and girls' bunk room upstairs, while downstairs there is a 1960s feel family room with an industrial modern style bar for the family's many parties and celebrations. A great room open to the dining area with a zinc dining table and rattan chairs. Fireplace features custom iron doors, and green glass tile surround. New white cabinets and bookshelves flank the real wood burning fire place. Simple clean white cabinetry in the kitchen with x designs on glass cabinet doors and peninsula ends. Durable, beautiful white quartzite counter tops and yes! porcelain planked floors for durability! The girls can run in and out without worrying about the beach sand damage!. White painted planked and beamed ceilings, natural reclaimed woods mixed with rattans and velvets for comfortable, beautiful interiors Project Location: Oxnard, California. Project designed by Maraya Interior Design. From their beautiful resort town of Ojai, they serve clients in Montecito, Hope Ranch, Malibu, Westlake and Calabasas, across the tri-county areas of Santa Barbara, Ventura and Los Angeles, south to Hidden Hills- north through Solvang and more.
 The Boutique Real Estate Group
Please call Raj directly at 714-412-5019. Raj must accompany you on your first visit to the sales office.
Models Now Open! Call Raj Today!
Welcome to your dream home! Spacious home sites and luxurious quality homes ranging from approximately 4,500-6,000 square feet in the hills of Yorba Linda. Your choice of two-story home designs includes up to 6 bedrooms, 4.5 to 6.5 baths, library/office, and up to 4-car garages. Our neighborhood is conveniently located only minutes from major freeways, Disneyland®, the Brea Mall, the mountains, and beaches.
No Mello Roos, low property taxes and HOA fees.
Award winning Placentia/Yorba Linda School District including the new, state-of-the-art Yorba Linda High School.
Staff-gated entry and recreational center with a park.
Near freeways, employment, shopping, dining, hospitals, Disneyland®, mountains and beaches.
Around the corner from Black Gold Golf Club.
 The Boutique Real Estate Group
Please call Raj directly at 714-412-5019. Raj must accompany you on your first visit to the sales office.
Models Now Open! Call Raj Today!
Welcome to your dream home! Spacious home sites and luxurious quality homes ranging from approximately 4,500-6,000 square feet in the hills of Yorba Linda. Your choice of two-story home designs includes up to 6 bedrooms, 4.5 to 6.5 baths, library/office, and up to 4-car garages. Our neighborhood is conveniently located only minutes from major freeways, Disneyland®, the Brea Mall, the mountains, and beaches.
No Mello Roos, low property taxes and HOA fees.
Award winning Placentia/Yorba Linda School District including the new, state-of-the-art Yorba Linda High School.
Staff-gated entry and recreational center with a park.
Near freeways, employment, shopping, dining, hospitals, Disneyland®, mountains and beaches.
Around the corner from Black Gold Golf Club.

 Kahrs
KahrsShown: Kährs Lux Horizon wood flooring
Kährs have launched two new ultra-matt wood flooring collections, Lux and Lumen. Recently winning Gold for 'Best Flooring' at the 2017 House Beautiful Awards, Kährs' Lux collection includes nine one-strip plank format designs in an array of natural colours, which are mirrored in Lumen's three-strip designs.
The new surface treatment applied to the designs is non reflective; enhancing the colour and beauty of real wood, whilst giving a silky, yet strong shield against wear and tear.
Emanuel Lidberg, Head of Design at Kährs Group, says,
“Lux and Lumen have been developed for design-led interiors, with abundant natural light, for example with floor-to-ceiling glazing. Traditional lacquer finishes reflect light which distracts from the floor’s appearance. Our new, ultra-matt finish minimizes reflections so that the wood’s natural grain and tone can be appreciated to the full."
The contemporary Lux Collection features nine floors spanning from the milky white "Ash Air" to the earthy, deep-smoked "Oak Terra". Kährs' Lumen Collection offers mirrored three strip and two-strip designs to complement Lux, or offer an alternative interior look. All designs feature a brushed effect, accentuating the natural grain of the wood. All floors feature Kährs' multi-layered construction, with a surface layer of oak or ash.
This engineered format is eco-friendly, whilst also making the floors more stable, and ideal for use with underfloor heating systems. Matching accessories, including mouldings, skirting and handmade stairnosing are also available for the new designs.
 The Boutique Real Estate Group
Please call Raj directly at 714-412-5019. Raj must accompany you on your first visit to the sales office.
Models Now Open! Call Raj Today!
Welcome to your dream home! Spacious home sites and luxurious quality homes ranging from approximately 4,500-6,000 square feet in the hills of Yorba Linda. Your choice of two-story home designs includes up to 6 bedrooms, 4.5 to 6.5 baths, library/office, and up to 4-car garages. Our neighborhood is conveniently located only minutes from major freeways, Disneyland®, the Brea Mall, the mountains, and beaches.
No Mello Roos, low property taxes and HOA fees.
Award winning Placentia/Yorba Linda School District including the new, state-of-the-art Yorba Linda High School.
Staff-gated entry and recreational center with a park.
Near freeways, employment, shopping, dining, hospitals, Disneyland®, mountains and beaches.
Around the corner from Black Gold Golf Club.
 The Boutique Real Estate Group
Please call Raj directly at 714-412-5019. Raj must accompany you on your first visit to the sales office.
Models Now Open! Call Raj Today!
Welcome to your dream home! Spacious home sites and luxurious quality homes ranging from approximately 4,500-6,000 square feet in the hills of Yorba Linda. Your choice of two-story home designs includes up to 6 bedrooms, 4.5 to 6.5 baths, library/office, and up to 4-car garages. Our neighborhood is conveniently located only minutes from major freeways, Disneyland®, the Brea Mall, the mountains, and beaches.
No Mello Roos, low property taxes and HOA fees.
Award winning Placentia/Yorba Linda School District including the new, state-of-the-art Yorba Linda High School.
Staff-gated entry and recreational center with a park.
Near freeways, employment, shopping, dining, hospitals, Disneyland®, mountains and beaches.
Around the corner from Black Gold Golf Club.
30