
Search results for "Wind rip" in Home Design Ideas

 Amy Storm & Company
There are so many details in this kitchen it's hard to decide where to look. Each part of it is so carefully thought out, with no detail left to spare. Our clients eclectic taste and her deep trust in us, made this remodel not only top notch, but easy and fun! We used solid walnut cabinets and open shelves to bring warmth to the space and mixing patterns, but being consistent in color and tone allowed us to incorporate a lot of style into one space.
Joe Kwon

 AXIS Productions
Patio - mid-sized contemporary backyard concrete paver patio idea in Denver with no cover
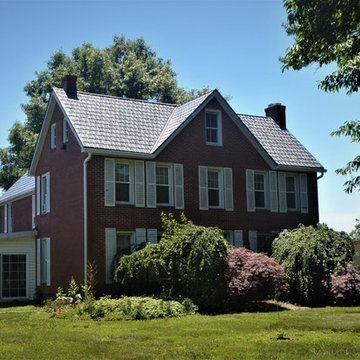
 Exteriors by Global Home
For this metal slate roof installation in Middletown, DE, we replaced the home's existing asphalt shingles. This home. built in 1830, faces strong winds often enough to rip up some of the shingles. Metal slate offers that authentic look with maximum durability.
Find the right local pro for your project

 Greensward LLC
Andrew Cutright
This is an example of a traditional full sun backyard concrete paver water fountain landscape in DC Metro.
This is an example of a traditional full sun backyard concrete paver water fountain landscape in DC Metro.

 User
UserThis is an organic Lime Wash done with a true lime wash product as opposed to a brick mortar or concrete that is often seen on new houses. This product can be applied as a solid coating making the surface completely white, or can be applied and "washed off" in many artistic ways, as seen here. If you hate your brick or just want something unique this is a great option!
Photo credit: Jeff Murrey

 Monique B. Ménard
this projet took over a year to realise after the roof was ripped of the house by quite a gusty wind! I had worked on many rooms of this house and was so looking forward to creating a comfortable and elegant living room for parents and kids. photo byMonique B. Ménard

 Weather Shielders
Roof underlayment was installed during initial inspection to prevent rain water from leaking in where missing shingles were blown off during severe thunderstorm. Furring strips are installed at 3 ft spacing, nails with 3 in (12P) ring shank nails at the rafters (24 in spacing o.c.). This provides air gap for extra insulation, as well as, a solid dense lumber for the large panels to be fastened to instead thru the shingles to the roof decking (OSB), which doesn't hold as well. During another strong wind storm, the right gust of wind can rip theses wind sails right off with screws in the OSB decking. Screwed to solid pine, ring shank nailed to soled 2x8 rafters stand much greater wind resistance. Almost double.


 Johnston Architects
Sozinho Imagery
Photo of a mid-sized contemporary shade front yard stone garden path in Seattle for spring.
Photo of a mid-sized contemporary shade front yard stone garden path in Seattle for spring.

 Paula McDonald Design Build & Interiors
There were closet design dilemmas throughout! The original hall closet was unbelievable. We had the challenge of creating closets from what we thought were real closets until we ripped the floor out! The doors were floating and moving and not really attached to a frame. In the end, the new custom wall to wall closets are stunning… and very real! They maximize storage space in style.

 McKinney Custom Pools
Inspiration for a mid-sized contemporary backyard concrete and rectangular natural pool fountain remodel in Houston

 Moss Yaw Design studio
Engineered cedar siding creates beautiful gray-blue tones at the exterior of the home, while adding a textural element to activate the simple exterior design.

 Garden Stories
Poured concrete pavers bordered by Mexican pebbles contained with steel flat-bar edging.
Design ideas for a mid-sized mid-century modern drought-tolerant and partial sun front yard concrete paver landscaping in Portland.
Design ideas for a mid-sized mid-century modern drought-tolerant and partial sun front yard concrete paver landscaping in Portland.



 Interior Pros - Design Studio
The grey trend has evolved in the last twelve months. Nowadays browns, beige and a touch of grey are in demand. Greige is the new buzzword.
Heavier hand scraped or contoured products, the rage that started around 2005 has taken a back seat in most areas, while a softer wire brushed "ceruse effect" seen mostly on White Oak has been remarkably strong showing no effects of becoming “dated” like the others mentioned.
Ceruse Color Possibilities
There are numerous color combinations to the "cerused" process with the most popular being white or off white. This design trend in hardwood flooring can have darker gray white oak with a mild ceruse off white effect.
There are limitless possibilities in either a prefinished hardwood floor or with what we can create for you in a custom on-site finished hardwood floor.
If something suits your fancy, contact us and we can work on creating just the look and sense of style you are looking for.


 Sidetex Company
Shingle siding close upA Cape Cod style house with Alside Pelican Bay cedar shake siding, Color: Cape Cod Gray. Installed by Sidetex in North Haven CT 06473


1