
Search results for "Wind walls" in Home Design Ideas

 Randall Mars Architects
Example of a trendy open concept gray floor living room design in DC Metro with white walls, a ribbon fireplace and a stone fireplace

 Principle Design & Construction, Inc.
Large elegant master beige tile and stone tile ceramic tile claw-foot bathtub photo in Orange County with raised-panel cabinets, dark wood cabinets, a two-piece toilet, beige walls, an undermount sink and solid surface countertops


Find the right local pro for your project

 Alison Interiors
Brittney Krasts
Arts and crafts open concept medium tone wood floor living room photo in San Diego with beige walls, a standard fireplace and a tile fireplace
Arts and crafts open concept medium tone wood floor living room photo in San Diego with beige walls, a standard fireplace and a tile fireplace

 Sherrie Nord-Wieczorek Interior Design
This beautiful addition to a 1960's home added covered entertaining space. With new pool decking, furnishings, landscaping, and a firepit this area is now an outdoor retreat!


 West Winds Nursery LLC
Inspiration for a mid-sized traditional partial sun hillside stone landscaping in DC Metro for summer.

Sponsored
Sunbury, OH

J.Holderby - Renovations
Franklin County's Leading General Contractors - 2X Best of Houzz!

 AJ Margulis Interiors
The home owner’s of this 90’s home came to us looking for an updated kitchen design and furniture for the family room, living room, dining room and study. What they got was an overall tweaking of the entire first floor. Small changes to the architecture and trim details made a large impact on the overall feel of the individual spaces in an open floorplan space. We then layered on all new lighting, wall and window treatments, furniture, accessories and art to create a warm and beautiful home for a young, growing family.Photo by Tom Grimes
 Principle Design & Construction, Inc.
Claw-foot bathtub - large traditional master beige tile and stone tile ceramic tile claw-foot bathtub idea in Orange County with raised-panel cabinets, dark wood cabinets, a two-piece toilet, beige walls, an undermount sink and solid surface countertops
 Principle Design & Construction, Inc.
Inspiration for a large timeless master beige tile and stone tile ceramic tile claw-foot bathtub remodel in Orange County with raised-panel cabinets, dark wood cabinets, a two-piece toilet, beige walls, an undermount sink and solid surface countertops
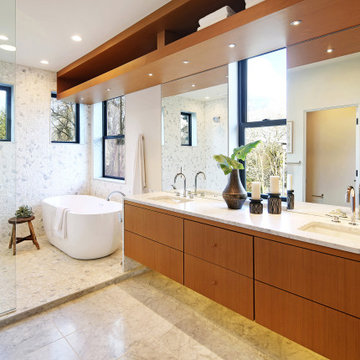
 Abodian Inc
Example of a trendy master white tile gray floor and double-sink freestanding bathtub design in Seattle with flat-panel cabinets, medium tone wood cabinets, white walls, an undermount sink, white countertops and a floating vanity
 Principle Design & Construction, Inc.
Example of a large classic master beige tile and stone tile ceramic tile claw-foot bathtub design in Orange County with raised-panel cabinets, dark wood cabinets, a two-piece toilet, beige walls, an undermount sink and solid surface countertops
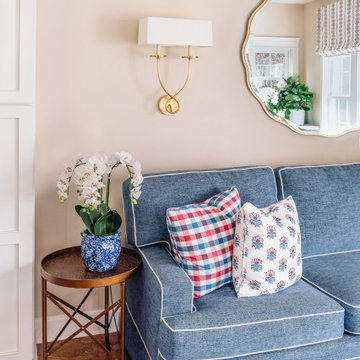




 Realty Pro Shots
J. Ryan Caruthers
Elegant backyard stone patio kitchen photo in Dallas with a roof extension
Elegant backyard stone patio kitchen photo in Dallas with a roof extension

 Rooftopia, LLC
At the onset of this project, we found a roof deck garden in dire need of repair after a strong wind storm blew over an older pergola and screen system previously attached to limestone parapet caps. Our goal was to design and install a sturdier low maintenance screen system to protect against any future wind storms. We replaced limestone parapet caps, repaired the roof membrane and flashing, painted the walls and then replaced old stone tiles with sleek porcelain pavers. Our one of a kind hardwood screens add privacy from the windows of the adjacent high rise. Other details include a custom outdoor kitchen, lots of LED lighting to add warmth and illumination in the evening and a variety of gorgeous plants and ornamental trees, some reclaimed from the old garden. All plants are on an automated irrigation system.

 Vaussa
Inspiration for a mid-sized southwestern 3/4 orange tile alcove shower remodel in Denver with flat-panel cabinets, medium tone wood cabinets and orange walls

 New Image Construction
Mid-sized arts and crafts brick back porch idea with a fire pit and a roof extension



 Robinwood Kitchens
Example of a transitional galley home office design in New York with an undermount sink, shaker cabinets, medium tone wood cabinets, quartz countertops, white backsplash, ceramic backsplash, stainless steel appliances, an island and white countertops

 Hawkeye Landscape Design
Entry way to the 2 acre hillside home.
Photo of a mid-sized traditional full sun backyard stone garden path in Los Angeles for spring.
Photo of a mid-sized traditional full sun backyard stone garden path in Los Angeles for spring.

 John Stadelman - Landscape Designer
We installed Versa Lok Mosaic retaining walls and 95 Borgert Step Units to wind down to this previously unusable space along the lakeshore. The patio provides a place to enjoy the lake with wood burning fireplace to take the chill off.
136