
Search results for "Wind walls" in Home Design Ideas
 Hush House
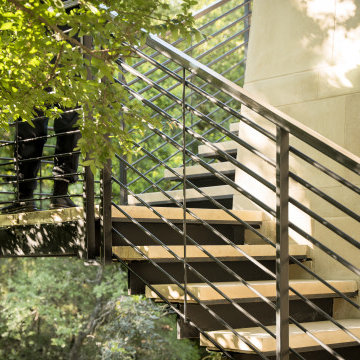
Floating steel + stone stairs wind around the limestone library, like scaling a boulder. The landing is at the corner, evoking a sense of flying into the forest canopy. The creekside addition takes many cues from the surroundings.
See the Ink+Well project, a modern home addition on a steep, creek-front hillside.
https://www.hush.house/portfolio/ink-well

 Artistic Tile
Traditional Home's Hamptons Designer Showhouse was a roaring success this year! Thanks to builder, Frank Bodenchak, and our talented NYC Flagship Design Associate, Silvana Romano, our tile added a unique look and feel to each bathroom. In this master, our Max Fine Porcelain Statuary achieves a refined stone-look in large format panels.

 Studio Miel
Beach style painted wood floor and white floor foyer photo in DC Metro with white walls and a glass front door
Find the right local pro for your project
 Che Bella Interiors Design + Remodeling
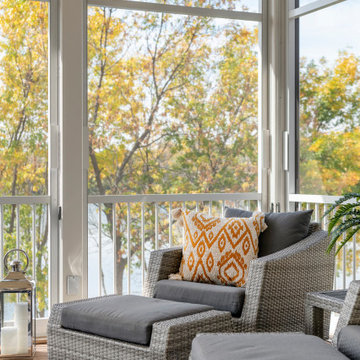
The inviting new porch addition features a stunning angled vault ceiling and walls of oversize windows that frame the picture-perfect backyard views.
Photos by Spacecrafting Photography


 Seldin Design Studios
Living Room
Sara Essex Bradley
Example of a mid-sized eclectic medium tone wood floor living room design in San Francisco with beige walls, no tv, a standard fireplace and a tile fireplace
Example of a mid-sized eclectic medium tone wood floor living room design in San Francisco with beige walls, no tv, a standard fireplace and a tile fireplace

 Maverick Landscaping, Porch and Patio
Patio - mid-sized country backyard concrete patio idea in Kansas City with a pergola and a bbq area

Sponsored
Sunbury, OH

J.Holderby - Renovations
Franklin County's Leading General Contractors - 2X Best of Houzz!

 The LaRocque Group
Photos by Brad Adcock
Inspiration for a mid-sized transitional enclosed dark wood floor and brown floor family room remodel in Houston with beige walls, a standard fireplace and a brick fireplace
Inspiration for a mid-sized transitional enclosed dark wood floor and brown floor family room remodel in Houston with beige walls, a standard fireplace and a brick fireplace

 Mohawk Flooring
Fox Broadcasting 2016. Beautiful Craftsman style living room with Mohawk's Sandbridge hardwood flooring with #ArmorMax finish in Country Natural Hickory.


 Coastal Signature Homes
Master bath opens onto the back patio, with French doors. Walk-in shower with white subway tile walls and a striking patterned black and white trim, plus open shelves for quick access to towels or other necessities is a bonus. Love the blue and white bathroom - the look and feel of luxury throughout, a true dream bathroom.

 Rooftopia, LLC
At the onset of this project, we found a roof deck garden in dire need of repair after a strong wind storm blew over an older pergola and screen system previously attached to limestone parapet caps. Our goal was to design and install a sturdier low maintenance screen system to protect against any future wind storms. We replaced limestone parapet caps, repaired the roof membrane and flashing, painted the walls and then replaced old stone tiles with sleek porcelain pavers. Our one of a kind hardwood screens add privacy from the windows of the adjacent high rise. Other details include a custom outdoor kitchen, lots of LED lighting to add warmth and illumination in the evening and a variety of gorgeous plants and ornamental trees, some reclaimed from the old garden. All plants are on an automated irrigation system.

 Decks & Patio Covers
This commercial grade powder coated aluminum and glass rail provides security and protection from the afternoon summer breeze.
Inspiration for a large coastal backyard deck remodel in Seattle with no cover
Inspiration for a large coastal backyard deck remodel in Seattle with no cover

Sponsored
Sunbury, OH
J.Holderby - Renovations
Franklin County's Leading General Contractors - 2X Best of Houzz!

 Summit Signature Kitchen and Bath
Inspiration for a mid-sized timeless attached two-car carport remodel

 Principle Design & Construction, Inc.
Large elegant master beige tile and stone tile ceramic tile claw-foot bathtub photo in Orange County with raised-panel cabinets, dark wood cabinets, a two-piece toilet, beige walls, an undermount sink and solid surface countertops
 Principle Design & Construction, Inc.
Large elegant master beige tile and stone tile ceramic tile claw-foot bathtub photo in Orange County with raised-panel cabinets, dark wood cabinets, a two-piece toilet, beige walls, an undermount sink and solid surface countertops
 Principle Design & Construction, Inc.
Large elegant master beige tile and stone tile ceramic tile claw-foot bathtub photo in Orange County with raised-panel cabinets, dark wood cabinets, a two-piece toilet, beige walls, an undermount sink and solid surface countertops

Sponsored
Fredericksburg, OH

High Point Cabinets
Columbus' Experienced Custom Cabinet Builder | 4x Best of Houzz Winner


 Kate Johns Designs
The basic cross within a square plan creates corner squares which provide perfect locations for service areas like the bathrooms, storage and stairs on both floors. As in many 19th C. houses, the stairway winds in front of the tall windows, so symmetry is preserved on the exterior.
Photo: Tim Street-Porter

 MSA ARCHITECTURE + INTERIORS
Living room - large eclectic formal and open concept travertine floor and beige floor living room idea in Austin with beige walls and no tv
132