
Search results for "Wind walls" in Home Design Ideas


 Ideo Architects
Front Porch and Entry view from deck
Patio - large industrial one-story mixed siding multicolored patio idea in Houston with a shed roof
Patio - large industrial one-story mixed siding multicolored patio idea in Houston with a shed roof

Find the right local pro for your project

 The LaRocque Group
Photos by Brad Adcock
Mid-sized elegant master white tile and subway tile porcelain tile and multicolored floor freestanding bathtub photo in Houston with shaker cabinets, white cabinets, beige walls, an undermount sink and marble countertops
Mid-sized elegant master white tile and subway tile porcelain tile and multicolored floor freestanding bathtub photo in Houston with shaker cabinets, white cabinets, beige walls, an undermount sink and marble countertops

 Glas Associates
Dining room with custom wind cabinet. Photo by Ashley Avila Photography
Inspiration for a contemporary dining room remodel in Grand Rapids
Inspiration for a contemporary dining room remodel in Grand Rapids


 Patrick Ahearn Architect
Greg Premru
Mid-sized elegant guest medium tone wood floor bedroom photo in Boston with blue walls, a standard fireplace and a brick fireplace
Mid-sized elegant guest medium tone wood floor bedroom photo in Boston with blue walls, a standard fireplace and a brick fireplace

Sponsored
Fredericksburg, OH

High Point Cabinets
Columbus' Experienced Custom Cabinet Builder | 4x Best of Houzz Winner

 Flo de Bretagne
The winding staircase and the marble floor are already spectacular, yet my painting of Seeds with many hidden smily faces bring a lot of whim and a sparkle of joy to this formal entrance.

 Flavin Architects
This house is discreetly tucked into its wooded site in the Mad River Valley near the Sugarbush Resort in Vermont. The soaring roof lines complement the slope of the land and open up views though large windows to a meadow planted with native wildflowers. The house was built with natural materials of cedar shingles, fir beams and native stone walls. These materials are complemented with innovative touches including concrete floors, composite exterior wall panels and exposed steel beams. The home is passively heated by the sun, aided by triple pane windows and super-insulated walls.
Photo by: Nat Rea Photography

 ARNOLD Masonry & Landscape
This is one of our most recent all inclusive hardscape and landscape projects completed for wonderful clients in Sandy Springs / North Atlanta, GA.
Project consisted of completely stripping backyard and creating a clean pallet for new stone and boulder retaining walls, a firepit and stone masonry bench seating area, an amazing flagstone patio area which also included an outdoor stone kitchen and custom chimney along with a cedar pavilion. Stone and pebble pathways with incredible night lighting. Landscape included an incredible array of plant and tree species , new sod and irrigation and potted plant installations.
Our professional photos will display this project much better than words can.
Contact us for your next hardscape, masonry and landscape project. Allow us to create your place of peace and outdoor oasis! http://www.arnoldmasonryandlandscape.com/
All photos and project and property of ARNOLD Masonry and Landscape. All rights reserved ©
Mark Najjar- All Rights Reserved ARNOLD Masonry and Landscape ©

 Patrice Nichole Studio
Blue accents are perfect to achieve an elegant and peaceful master suite.
Mid-sized transitional master medium tone wood floor bedroom photo in Austin with blue walls
Mid-sized transitional master medium tone wood floor bedroom photo in Austin with blue walls

 Westwind Woodworkers Inc.
Michael's Photography
Mid-sized mountain style backyard stamped concrete patio kitchen photo in Minneapolis with a gazebo
Mid-sized mountain style backyard stamped concrete patio kitchen photo in Minneapolis with a gazebo



Sponsored
Delaware, OH

Buckeye Basements, Inc.
Central Ohio's Basement Finishing ExpertsBest Of Houzz '13-'21
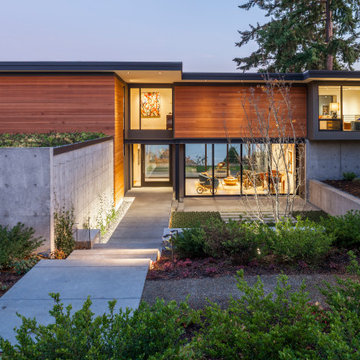


 John Kraemer & Sons
Builder: John Kraemer & Sons | Interior Design: Jennifer Hedberg of Exquisite Interiors | Photography: Jim Kruger of Landmark Photography
Patio - rustic stone patio idea in Minneapolis with a fireplace
Patio - rustic stone patio idea in Minneapolis with a fireplace
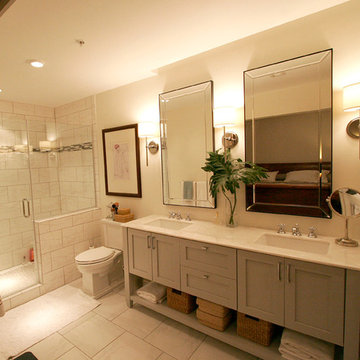
 Solar Wind Designs
Master Bathroom in Open Concept Riverfront Loft. All design and installation for Up-fit by Solar Wind Designs and Cat Manolis. www.solarwinddesigns.com
Photos by Cat Manolis.



Sponsored
Columbus, OH
Free consultation for landscape design!

Peabody Landscape Group
Columbus' Reliable Landscape Design & Contracting
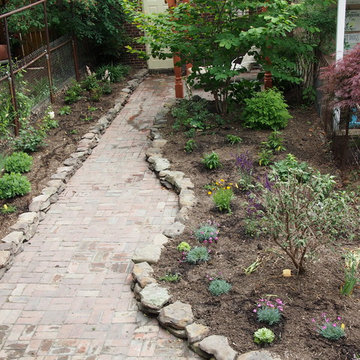
 Seven Winds LLC
Brick walkway with local fieldstone garden walls and landscaping. Brick is reused from existing brick on site as well as additional reclaimed (old) brick.

 Coastal Signature Homes
The study has a second fireplace, with a slate surround and hearth, topped with a white detailed wooden casement. The gray theme continues from the walls to the Coffered ceiling, with plenty of white crown molding and trim. Beautiful windows, warm hardwood flooring and ceiling fan complete this room, full of comfort and details.
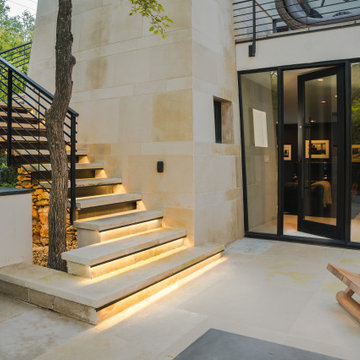
 Hush House
Floating steel + stone stairs wind around the limestone library, like scaling a boulder. The open glass walls of the home office feel like rambling down the bank of a creek. The creekside addition takes many cues from the surroundings.
See the Ink+Well project, a modern home addition on a steep, creek-front hillside.
https://www.hush.house/portfolio/ink-well
139