
Search results for "Wind walls" in Home Design Ideas

 L Marie Interior Design
Clients' first home and there forever home with a family of four and in laws close, this home needed to be able to grow with the family. This most recent growth included a few home additions including the kids bathrooms (on suite) added on to the East end, the two original bathrooms were converted into one larger hall bath, the kitchen wall was blown out, entrying into a complete 22'x22' great room addition with a mudroom and half bath leading to the garage and the final addition a third car garage. This space is transitional and classic to last the test of time.
 Georgia Merten Interior Design
David Durbak
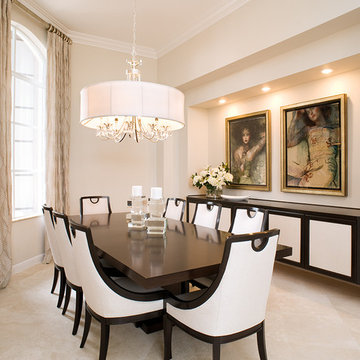
Mid-sized transitional enclosed dining room photo in Miami with white walls
Mid-sized transitional enclosed dining room photo in Miami with white walls
 Jinx McDonald Interior Designs

Bedroom - coastal carpeted and beige floor bedroom idea in Miami with green walls
Find the right local pro for your project
 The Artisans Group, Inc.

This prefabricated 1,800 square foot Certified Passive House is designed and built by The Artisans Group, located in the rugged central highlands of Shaw Island, in the San Juan Islands. It is the first Certified Passive House in the San Juans, and the fourth in Washington State. The home was built for $330 per square foot, while construction costs for residential projects in the San Juan market often exceed $600 per square foot. Passive House measures did not increase this projects’ cost of construction.
The clients are retired teachers, and desired a low-maintenance, cost-effective, energy-efficient house in which they could age in place; a restful shelter from clutter, stress and over-stimulation. The circular floor plan centers on the prefabricated pod. Radiating from the pod, cabinetry and a minimum of walls defines functions, with a series of sliding and concealable doors providing flexible privacy to the peripheral spaces. The interior palette consists of wind fallen light maple floors, locally made FSC certified cabinets, stainless steel hardware and neutral tiles in black, gray and white. The exterior materials are painted concrete fiberboard lap siding, Ipe wood slats and galvanized metal. The home sits in stunning contrast to its natural environment with no formal landscaping.
Photo Credit: Art Gray
 GAVIN GREEN HOME DESIGN LLC

Teak wooden panel shower with functional hinged glass door added warmth to the clean, sleek modern gray & white bathroom.
Bathroom - small modern gray tile and stone tile bathroom idea in Los Angeles with flat-panel cabinets, white cabinets, an undermount tub, a wall-mount sink and a hinged shower door
Bathroom - small modern gray tile and stone tile bathroom idea in Los Angeles with flat-panel cabinets, white cabinets, an undermount tub, a wall-mount sink and a hinged shower door
 Piper-Wind Architects, Inc.
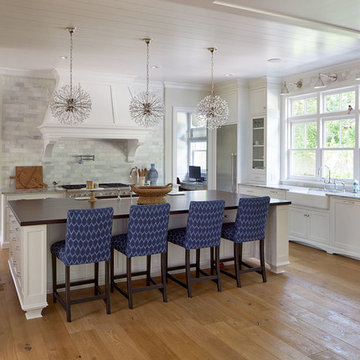
Kitchen - transitional l-shaped medium tone wood floor and brown floor kitchen idea in Kansas City with a farmhouse sink, shaker cabinets, white cabinets, gray backsplash, stainless steel appliances and an island
 Bespoke Fine Interiors

Mid-sized elegant medium tone wood floor bathroom photo in Atlanta with recessed-panel cabinets, white cabinets, green walls and an undermount sink

Sponsored
Columbus, OH
Free consultation for landscape design!

Peabody Landscape Group
Franklin County's Reliable Landscape Design & Contracting

 Bespoke Fine Interiors
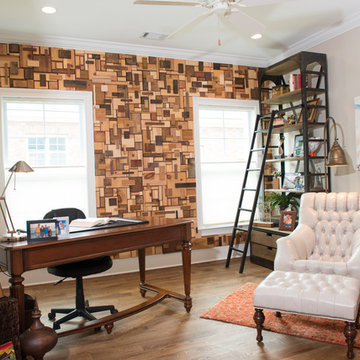
Study room - mid-sized traditional freestanding desk medium tone wood floor study room idea in Atlanta with white walls and no fireplace
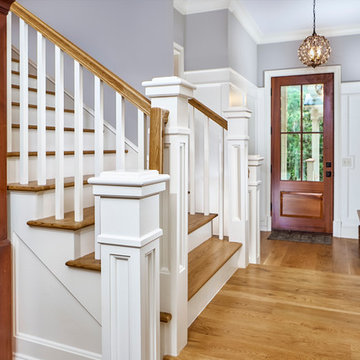
 Coastal Signature Homes
Beautiful entry way with gray walls, white paneling and trim against the hardwood floors and stair treads. The built in entry bench is another nice touch.

 Tosti Design
Wet room - mid-sized coastal 3/4 white tile and marble tile medium tone wood floor, brown floor, single-sink and wainscoting wet room idea in San Diego with shaker cabinets, black cabinets, a one-piece toilet, white walls, a drop-in sink, marble countertops, a hinged shower door, white countertops, a niche and a freestanding vanity
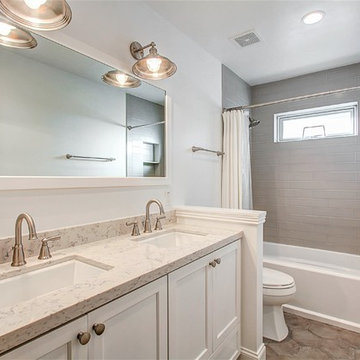
 Trade Winds Construction
Alcove bathtub - mid-sized traditional kids' gray tile and subway tile ceramic tile alcove bathtub idea in Phoenix with shaker cabinets, white cabinets, a two-piece toilet, white walls, an undermount sink and granite countertops
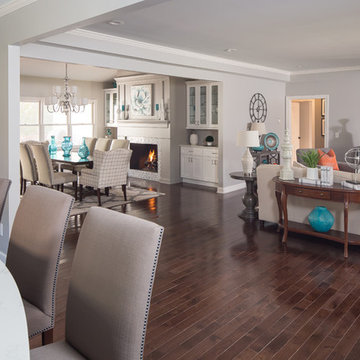
 Legacy Renovations LLC
Example of a large beach style open concept dark wood floor and brown floor living room design in Atlanta with gray walls, no fireplace and a wall-mounted tv


 Principle Design & Construction, Inc.
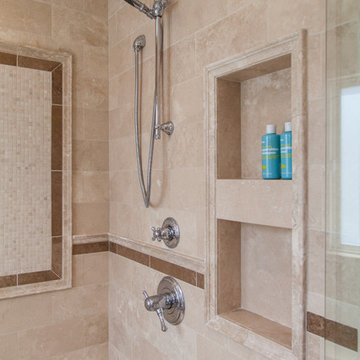
Inspiration for a large timeless master beige tile and stone tile ceramic tile claw-foot bathtub remodel in Orange County with raised-panel cabinets, dark wood cabinets, a two-piece toilet, beige walls, an undermount sink and solid surface countertops
 WestWind Homes

Alcove bathtub - large traditional master beige tile and cement tile cement tile floor and beige floor alcove bathtub idea with raised-panel cabinets, brown cabinets, beige walls, a drop-in sink and laminate countertops
 Lindye Galloway Interiors

Modern Farmhouse interior design by Lindye Galloway Design. Master Bedroom with wingback tufted headboard, shiplap wall, and accordion style sconces.
Mid-sized country guest medium tone wood floor bedroom photo in Orange County with white walls and no fireplace
Mid-sized country guest medium tone wood floor bedroom photo in Orange County with white walls and no fireplace

 Flagg Coastal Homes
Inspiration for a coastal freestanding desk light wood floor and beige floor study room remodel in San Diego with beige walls

Sponsored
Columbus, OH
Free consultation for landscape design!
Peabody Landscape Group
Franklin County's Reliable Landscape Design & Contracting
 Phillip Johnson Construction
Don Pearse Photographers

Example of a large minimalist open concept carpeted home theater design in Philadelphia with red walls and a wall-mounted tv
Example of a large minimalist open concept carpeted home theater design in Philadelphia with red walls and a wall-mounted tv
 Jeannette Salazar Interior Design. LLC
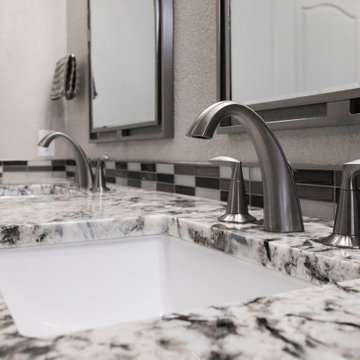
Mid-sized transitional master multicolored tile and porcelain tile porcelain tile and gray floor alcove bathtub photo in Albuquerque with shaker cabinets, gray cabinets, a two-piece toilet, gray walls, an undermount sink, granite countertops and multicolored countertops
 Marcelle Guilbeau Interior Design
Photo by Matt Muller

Inspiration for a mediterranean bamboo floor home yoga studio remodel in Nashville with yellow walls
Inspiration for a mediterranean bamboo floor home yoga studio remodel in Nashville with yellow walls
19